Before deciding what to change, we think it’s important to understand what you’re starting with. How was the house originally built? What has been modified over the years? Which architectural details are worth preserving? Perhaps most importantly, how can the home be improved to accommodate the way its owners want to live today?
These questions should guide a historic home renovation, well before anyone starts swinging a hammer.
What Makes Historic Home Renovation Different?
One of the first things to recognize when renovating a historic home is that you’re rarely working with a house that has remained exactly as it was originally built.
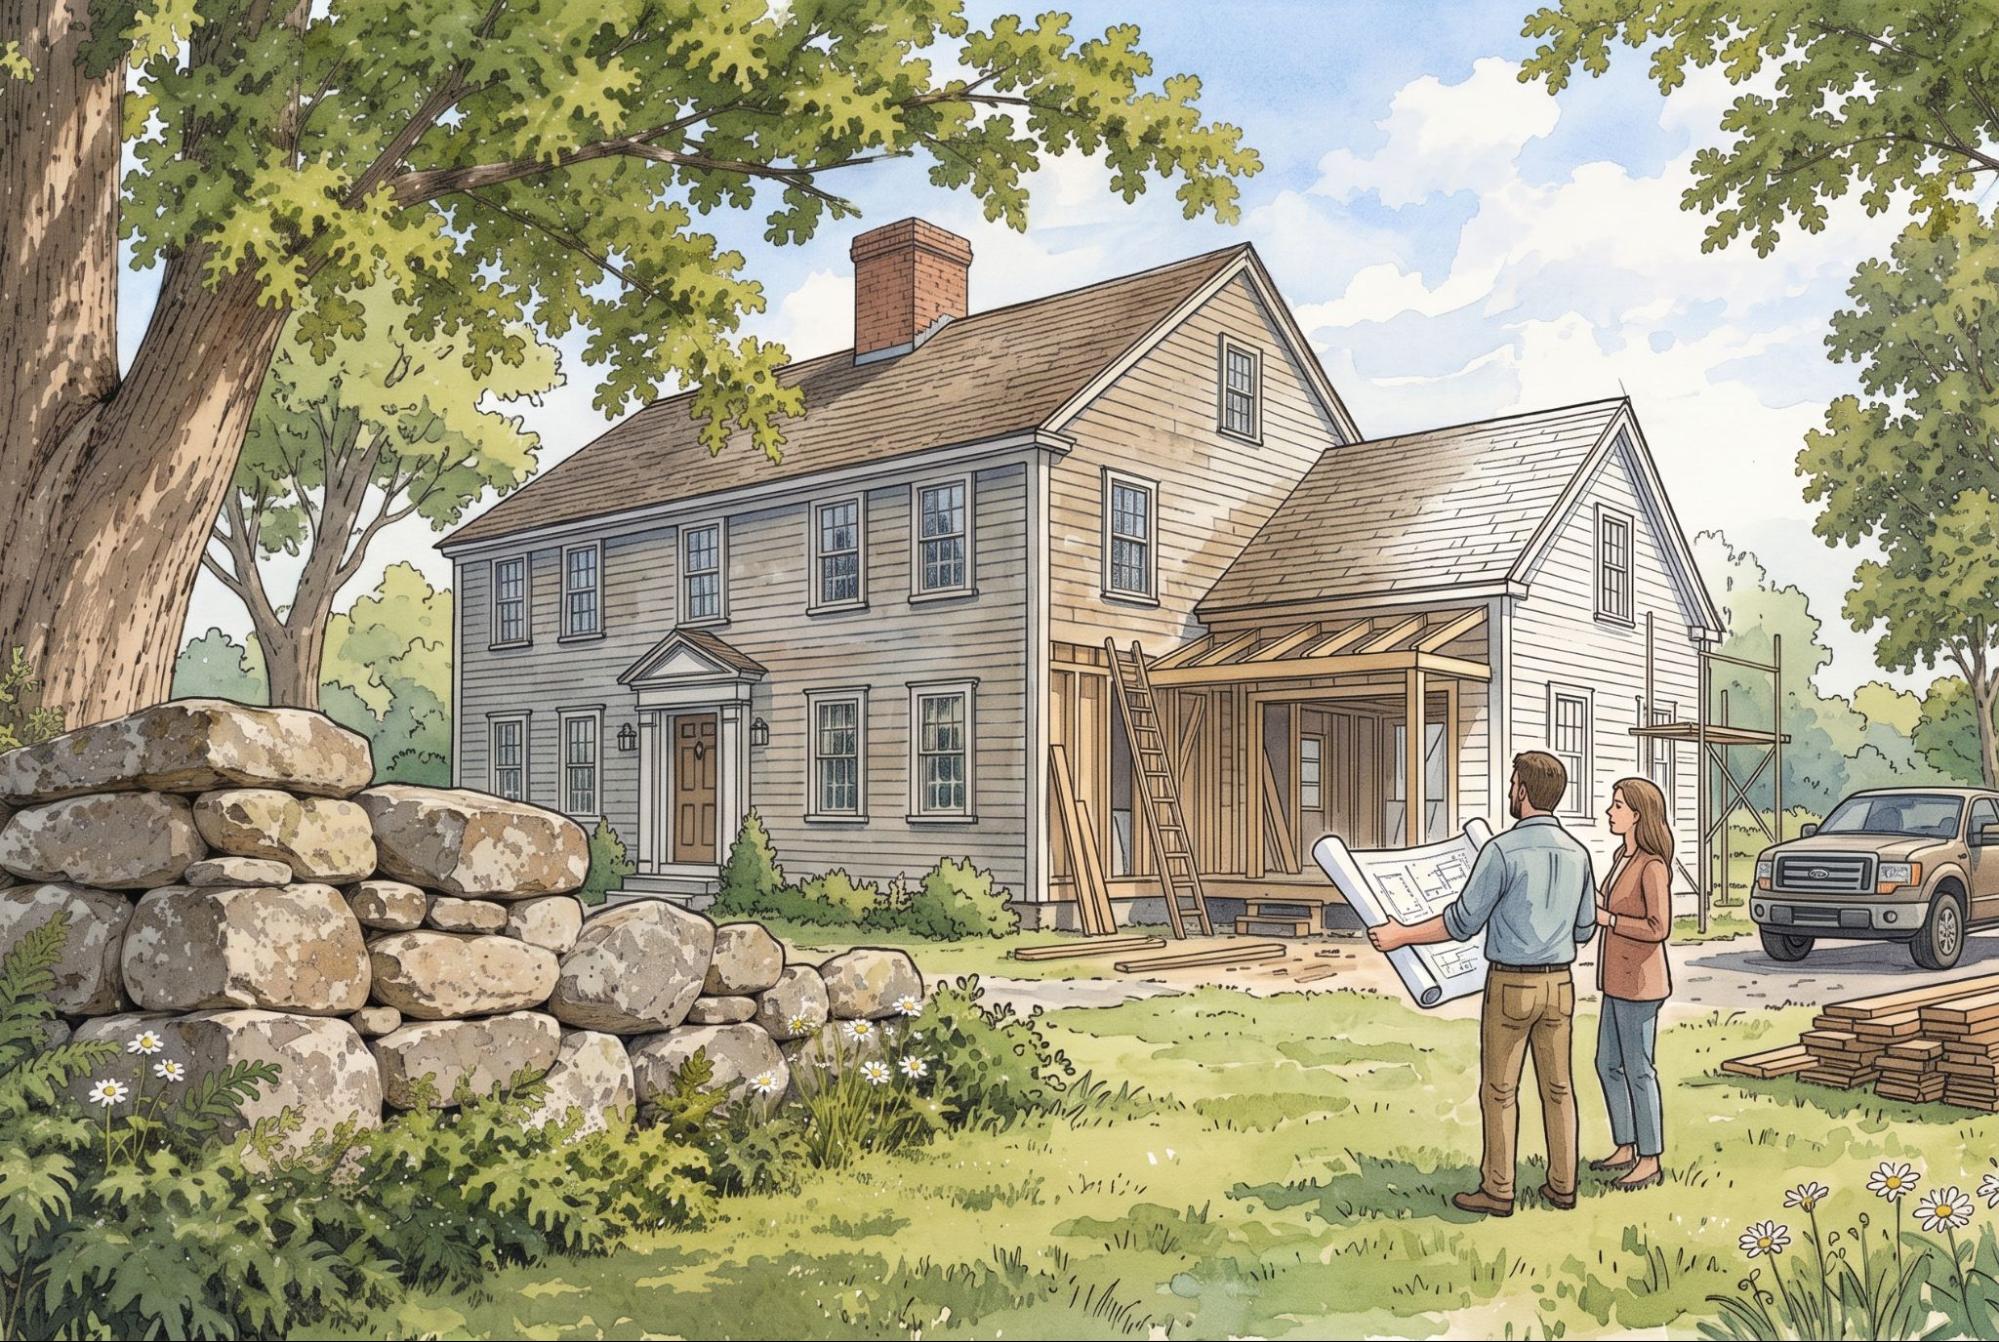
Consider a typical New England Colonial. It may have started as a relatively simple structure with a central chimney and a handful of rooms. Over the next 100 or 200 years, different owners may have added a kitchen, enclosed a porch, expanded the second floor, or converted an attic into living space.
Each of those changes becomes part of the house.
The challenge is understanding how they all work together, particularly when you’re considering another major renovation.
A wall that looks like a simple partition may be supporting loads from an addition built decades earlier. An older kitchen may have plumbing and electrical systems that have been modified several times. What appears to be an original architectural feature may actually have been added much later.
This doesn’t mean renovating an old house has to be unnecessarily complicated. It simply means there’s more to consider before deciding how to proceed.
Understanding Historic Home Renovation Rules in Massachusetts
Massachusetts has an extraordinary collection of historic homes, particularly throughout Boston and the North Shore. A house’s age alone doesn’t necessarily mean it’s subject to historic preservation restrictions.
There are different types of historic designation, and understanding which, if any, apply to your property is an important part of planning a renovation.
Is Your Home in a Historic District?
Many Massachusetts communities have established local historic districts to preserve the architectural character of certain neighborhoods.
If your home is located within one of these districts, changes to exterior architectural features visible from a public way may require review and approval by a local historic district commission.
Depending on the district, this can include:
- Replacing windows or exterior doors
- Changing siding, trim, or other architectural details
- Building an addition
- Changing certain roofing materials
- Altering other exterior features visible from a public way
The requirements are not the same everywhere. What may be permitted in one community could require additional review in another.
This is particularly relevant in places like Gloucester, Rockport, and Boston, where historic architecture is such an important part of the community’s character.
Before spending too much time developing plans, check with your local preservation office or commission to understand what restrictions may apply to the property.
What About Interior Renovations?
Generally speaking, local historic district regulations in Massachusetts focus on exterior architectural features visible from a public way.
That means homeowners often have considerably more flexibility when it comes to renovating interior spaces.
Of course, there can be exceptions. Certain properties have preservation easements or other restrictions that may affect interior work.
Regardless of historic designation, structural changes, plumbing, electrical work, and other significant improvements still need to meet applicable building codes and permitting requirements.
The important thing is to understand these considerations early, before the design process is well underway.
Common Challenges When Renovating an Old House
There are certain conditions we pay particular attention to when evaluating an older home for renovation.
Some are related to the age of the structure itself. Others are the result of renovations completed over the years.
Understanding the Existing Structure
Older homes were often built using construction methods that differ from what we see today.
Framing dimensions may be inconsistent. Foundations may have been constructed with stone or early concrete. Floors and walls may have settled over time.
These conditions don’t necessarily indicate a problem, though a house’s structural condition can’t be judged solely by its age.
When you start changing the structure, particularly by removing walls, opening up rooms, or adding new living space, you need to understand how those changes will affect what’s already there.
It’s also important to look at previous renovations. An addition built 40 years ago may have changed the way loads are carried through the house, and that can influence what you’re able to do today.
Updating Plumbing, Electrical, and Mechanical Systems
One of the more common challenges with historic home remodeling is finding room for modern systems in a house that was never designed to accommodate them.
Think about everything we expect from a home today.
Modern kitchens have considerably greater electrical demands than they did 50 years ago. Bathrooms have become larger and more sophisticated. Heating and cooling systems need space for equipment, piping, ductwork, or other distribution systems.
Now consider trying to incorporate all of that into a house built in the 1800s.
The challenge isn’t simply installing new systems. It’s figuring out how to do so without unnecessarily compromising the existing structure or architectural details.
This is one reason we think planning for these systems should happen alongside the architectural design, rather than be left for later.
Insulation, Moisture, and Energy Efficiency
Improving energy efficiency is often a priority when renovating an old house, and understandably so, but older homes don’t always respond well to the same solutions used in new construction.
Many historic homes were built with materials and wall assemblies that manage moisture differently from modern buildings. Adding insulation or changing the way a wall is sealed can affect how moisture moves through the structure.
This becomes especially important in coastal communities like Gloucester and Rockport, where homes are exposed to wind, moisture, and salt air.
The goal should be to improve comfort and efficiency while understanding how those improvements will affect the existing building.
Preserving the Character of a Historic Home
One of the reasons people buy older homes is that they appreciate the details that make them different.
It might be the original wood floors, the proportions of the rooms, a beautiful staircase, or the millwork around the doors and windows.
These details are often difficult to reproduce, and in many cases, they’re worth preserving.
There’s also a practical side to consider.
A house built in 1850 wasn’t designed around the way most families live today. Kitchens were often smaller and separated from the primary living areas. Bathrooms may have been added long after the original construction. Storage space can be limited.
So how do you make the house work better without losing what makes it distinctive?
We think the answer starts with understanding which elements are important to the home’s character and which can be changed without compromising it.
For example, opening a kitchen to an adjacent room might dramatically improve the way a family uses the space. Removing every interior wall simply to create an open floor plan, however, may not be the right decision for every historic home.
Sometimes preserving the original room arrangement, or portions of it, can produce a layout that works well while retaining the home’s character.
The point is that there isn’t one solution that works for every house.
Adding Onto a Historic Home
Sometimes the best way to improve an older home isn’t to change everything inside it. It’s to add space.
A thoughtfully designed addition can provide a larger kitchen, a new primary suite, or additional living areas while allowing much of the original house to remain intact.
These additions deserve careful consideration.
The proportions of the existing house, rooflines, window placement, materials, and the relationship between old and new construction all matter.
There’s also the question of how the addition should relate to the original architecture.
Should it closely match the existing house? Should it be recognizable as a newer addition? Or is there an opportunity for a more contemporary design that still respects the original structure?
There isn’t necessarily one correct answer.
The right approach depends on the house, its setting, the homeowner’s goals, and any historic district requirements that may apply.
Of course, there are practical considerations as well, including zoning, setbacks, structural connections, and the condition of the existing foundation.
All of these factors should be part of the conversation before settling on a design.
Planning a Historic Home Renovation in Boston and the North Shore
One of the things that makes renovating historic homes in Massachusetts interesting is the variety of architecture we have in a relatively small geographic area.
Throughout Boston and the North Shore, you’ll find everything from early Colonial homes and Federal-style houses to Victorian residences and coastal cottages that have been expanded over generations.
Even when two homes were built around the same time, their renovation needs can be entirely different.
A historic house in Gloucester may have undergone numerous additions over its lifetime. A property in Rockport may be located within a historic district or exposed to particularly demanding coastal conditions. An older home in Manchester-by-the-Sea may present its own combination of architectural, structural, and site considerations.
These are all reasons why we think it’s important to evaluate the individual property rather than approach every historic renovation with the same set of assumptions.
The earlier these considerations are identified, the better positioned the project team will be to develop a realistic scope of work.
Why Preconstruction Planning Matters
We’ve talked quite a bit about understanding the existing house, and there’s a reason for that.
Major renovations involve countless decisions, and many of them are connected.
Changing the layout of a kitchen may require structural work. Structural changes may affect the mechanical systems. New mechanical systems may influence ceiling heights, wall locations, or the preservation of existing finishes.
It’s difficult to make good decisions about any one of these things without considering the others.
This is why we place so much importance on preconstruction planning.
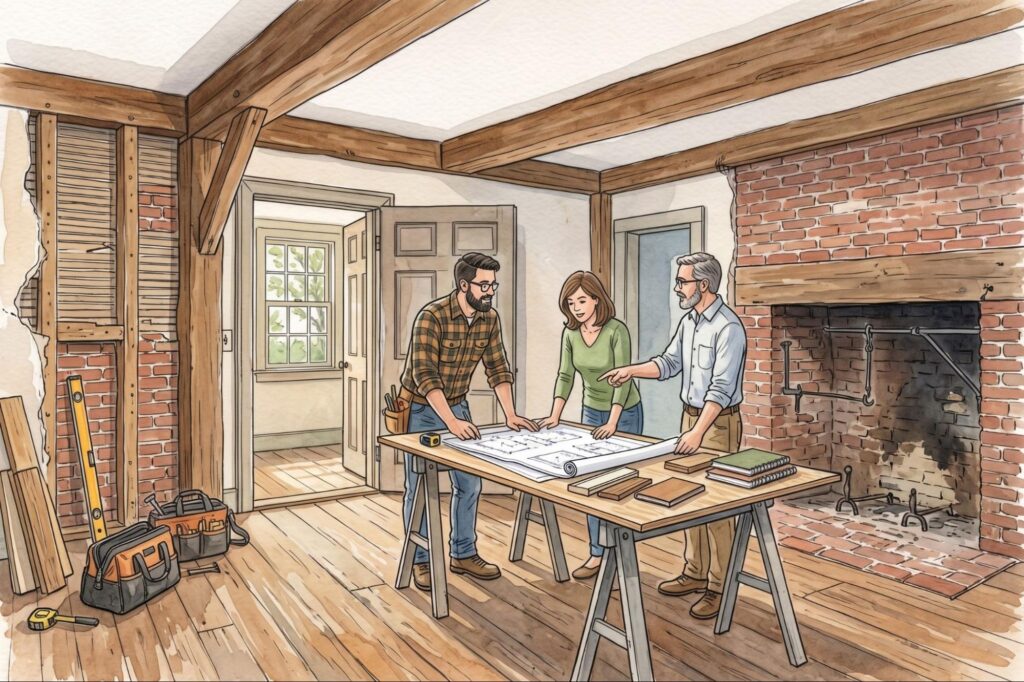
Bringing architects, engineers, construction professionals, and specialty trades into the conversation early allows the team to evaluate options before those decisions become expensive to change.
It also gives homeowners a better understanding of the potential scope, budget, schedule, and uncertainties involved.
Of course, with an older house, there’s always the possibility of discovering something unexpected once construction begins. No amount of planning can eliminate every unknown.
Understanding as much as possible before getting started puts everyone in a better position to respond when those surprises occur.
For homeowners considering a significant renovation, Cedar Hill Construction Managers provides construction management services that help coordinate the planning and construction process.
You can also learn more about our approach to historic home restoration.
Frequently Asked Questions
Historic home renovation rules depend on the property’s location, historic designation, and proposed improvements. Homes within local historic districts may require commission approval for certain exterior changes visible from a public way. Other preservation restrictions may also apply. Projects must meet applicable building codes and permitting requirements.
It can be, particularly when the project involves structural modifications, updating older mechanical systems, or restoring original architectural details. Previous renovations and hidden conditions can also affect costs. A thorough evaluation of the existing house is an important part of developing a realistic budget.
Absolutely. The key is understanding which elements contribute to the home’s architectural character and finding ways to accommodate modern living without unnecessarily removing them. In many cases, thoughtful changes to the layout and mechanical systems can make a substantial difference.
Yes, in many cases. However, the design and feasibility of an addition will depend on the existing structure, zoning regulations, site conditions, and any historic district requirements that may apply.
That depends on the condition of the feature, its architectural significance, and the homeowner’s goals. Original flooring, millwork, windows, and other details can often be repaired or restored. In other situations, replacement may be the more practical option, subject to any applicable preservation requirements.
Considering a Historic Home Renovation?
Every old house has a history, and understanding that history is an important part of deciding what comes next.
Whether you’re looking to restore original architectural details, rethink the layout, or undertake a major renovation or addition, we think the best place to begin is with a thorough understanding of the house itself.
Cedar Hill Construction Managers works with homeowners throughout Gloucester, the North Shore, and metropolitan Boston on complex residential construction projects, including historic home renovations and restorations.
If you’re considering a project, we’d be happy to learn more about your home and what you’re hoping to accomplish.