
Understanding Your Kitchen’s Place in the Home
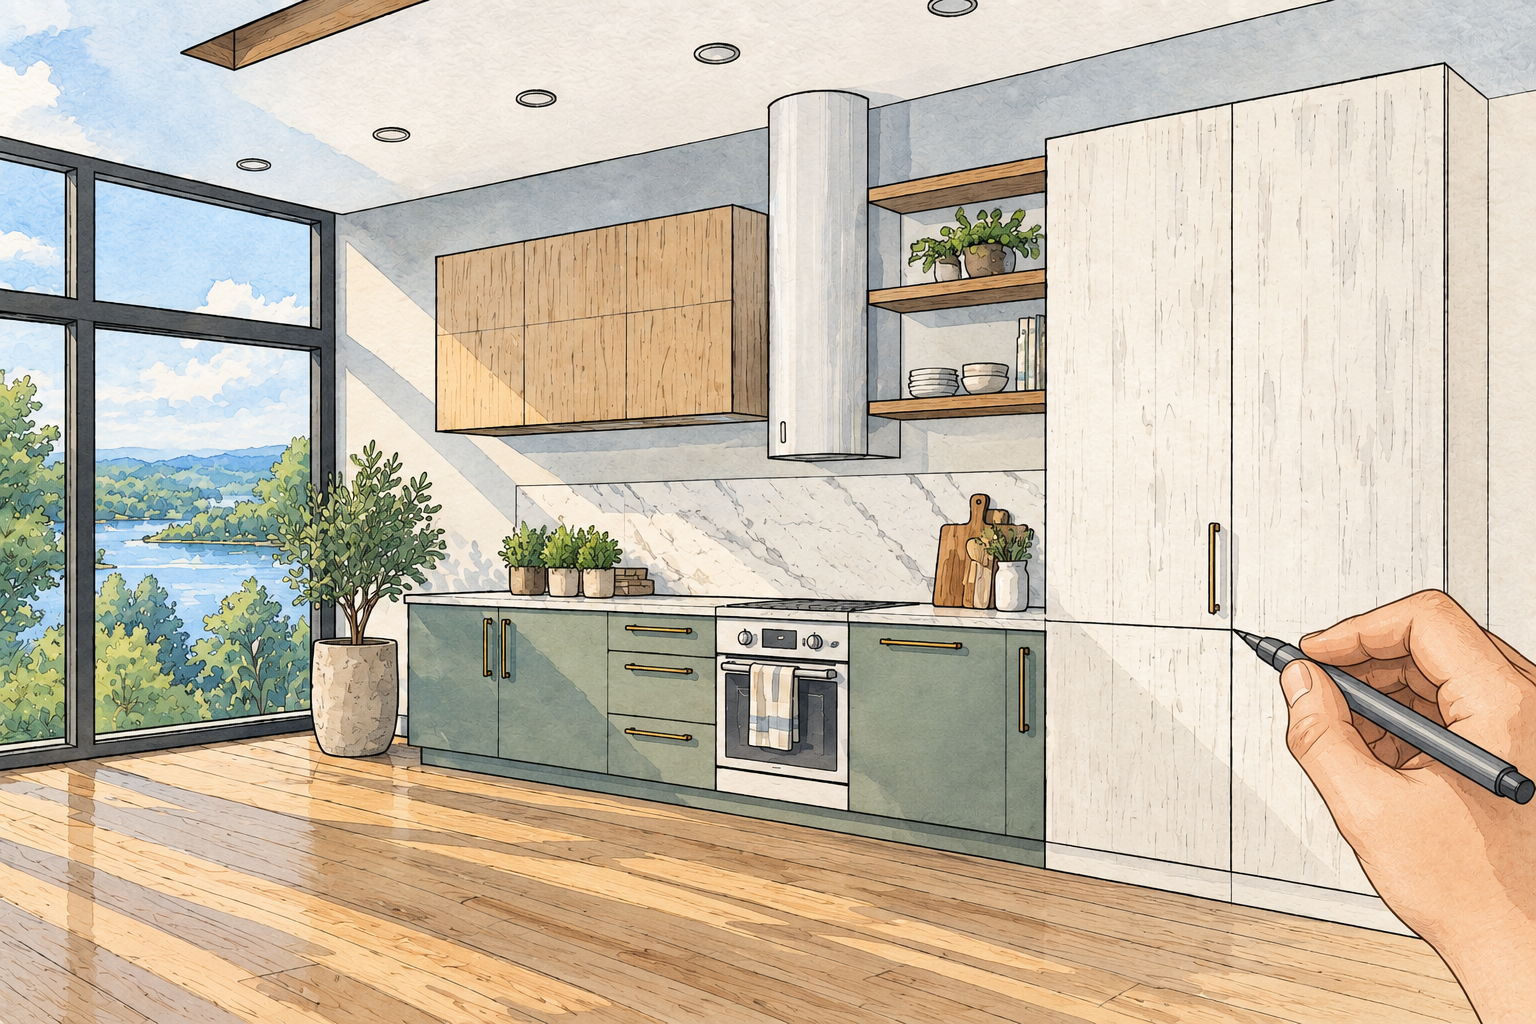
Good kitchen design starts with a good layout. Scratch that. Great kitchen design starts with a great understanding of your kitchen environment. In this context, kitchen environment means everything from which direction the kitchen faces to where the kitchen goes in the home in the first place.
When designing a kitchen for an existing home, it is easy to get pigeonholed into keeping a similar layout or placement to the existing. We think a better approach is to first consider the broader layout of the home and how the homeowner or likely buyer will want to use the space. If they love to entertain, then an open floorplan with the kitchen facing the living area could be best. Or maybe a buyer desires a more compartmentalized layout with individual rooms, where the kitchen stands alone, connected to the dining and living area by a walk-through pantry for example.
Planning a Kitchen Layout for New Construction
When building new, we don’t have the benefit of being able to walk through the actual space before creating the design, but we can still visit the site to get an understanding of sight lines and how much light the space will get given different times of day.
Choosing the Right Kitchen Layout
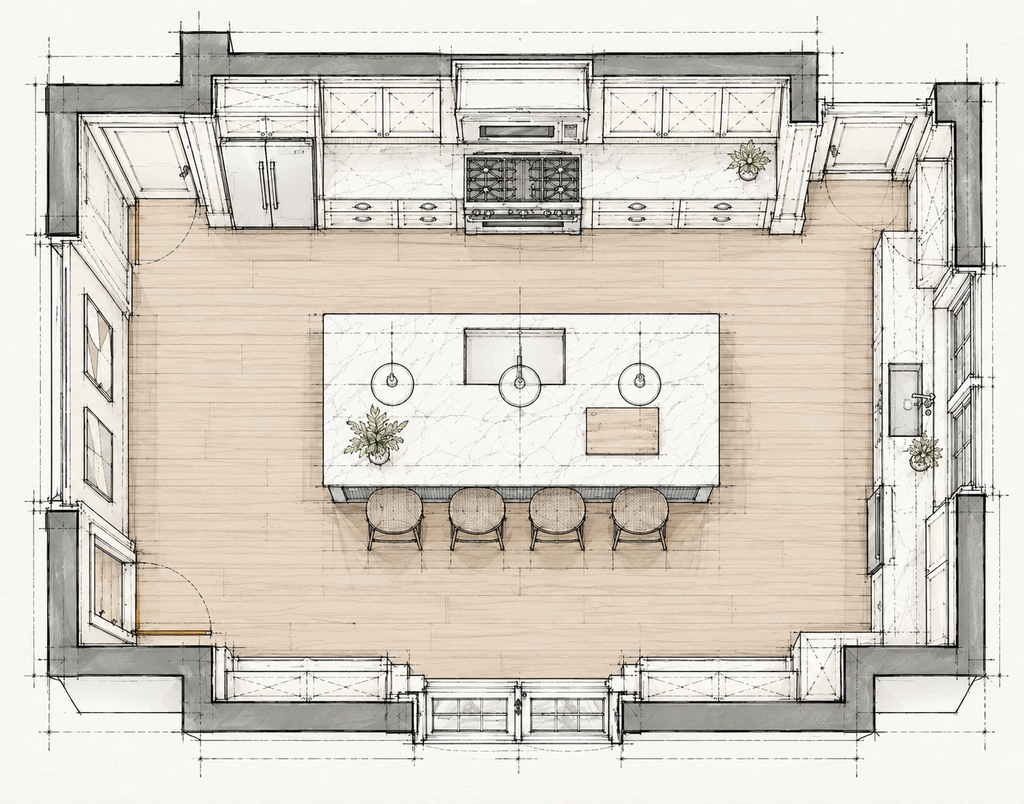
With an idea of where the kitchen should be located, the next question is deciding on the shape of the kitchen and where appliances will go. L shaped kitchens with center islands are popular, and in smaller spaces such as city apartments and ADU’s, the island can act as a dining table to save space. U-shaped kitchens with peninsulas and seating to one end are also popular.
If you are designing a larger kitchen, the options for layout expand exponentially. Maybe you start with the traditional L shaped kitchen, but you have room to add a second dining island, an additional wall of cabinetry or maybe a walk-in pantry.
Common Kitchen Layouts and How They Work
There is no single kitchen layout that works for every home. The right configuration depends on the available space, how the kitchen connects to adjacent rooms, and how the homeowner intends to use it.
L-Shaped Kitchen Layouts
An L-shaped kitchen places cabinetry and appliances along two adjoining walls. This configuration works particularly well in open floorplans, where the kitchen can connect naturally to a dining or living area. Adding a center island can provide additional counter space, storage, and seating without closing off the room.
U-Shaped Kitchen Layouts
A U-shaped kitchen uses three sides of cabinetry and countertops, creating a more defined cooking area. This can be an efficient arrangement for homeowners who want plenty of workspace and storage. Depending on the dimensions of the room, one side can also be designed as a peninsula with seating.
Galley Kitchen Layouts
Galley kitchens arrange cabinets and appliances along two parallel walls. Often found in smaller homes and apartments, this configuration makes efficient use of limited square footage. Careful consideration of the space between the two sides is important, particularly when more than one person will be using the kitchen.
Kitchen Layouts With Islands
Islands can serve several purposes, from food preparation and additional storage to casual dining and entertaining. But an island isn’t always the right choice. The dimensions of the room and the space needed to move comfortably around the cabinetry and appliances should help determine whether an island makes sense.
Designing a Kitchen Around the Way You Live
A kitchen that looks great on paper doesn’t necessarily work well in practice. Before settling on a layout, it’s worth thinking about what happens in the kitchen on an ordinary Tuesday evening, not just when you’re hosting a dinner party.
Does everyone gather around the island while dinner is being prepared? Do two people regularly cook together? Is there a need for a dedicated pantry, or would additional cabinetry be more useful?
These are the kinds of questions that can influence everything from the size of an island to the location of the refrigerator. Understanding how a homeowner uses the space helps inform the design before decisions about finishes, fixtures, and appliances begin.
Kitchen Layout Design Tips
Some of our favorite layout tips:
Consider your environment. How will the kitchen be oriented to the rest of the house and to the outdoors.
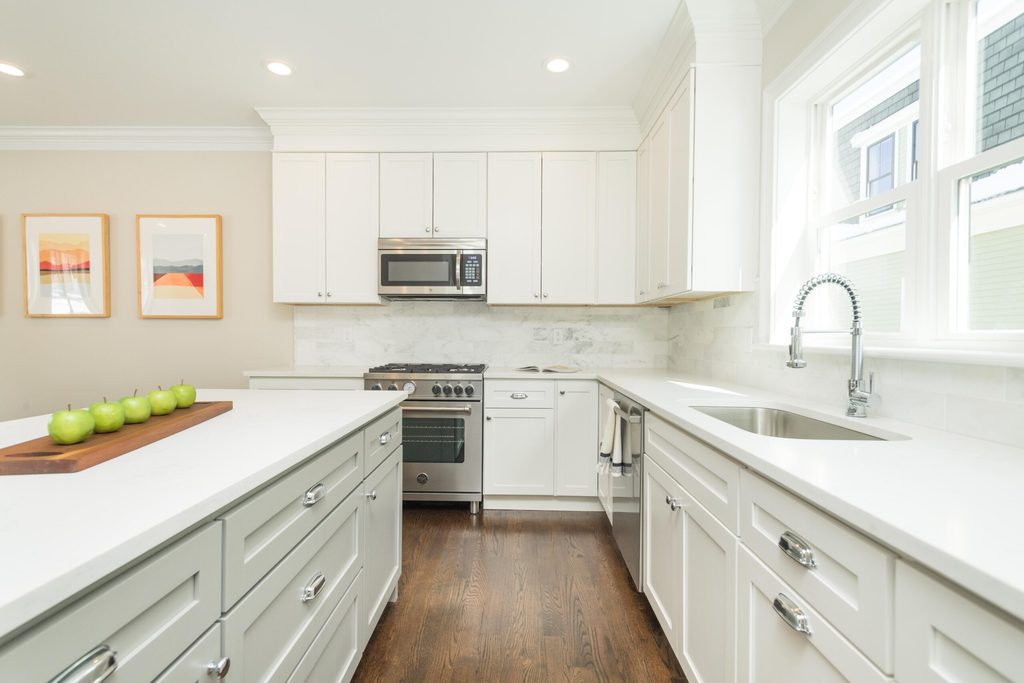
- Your sink, dishwasher and trash bin want to live next to each other. This is one of the few absolutes in kitchen design.
- Placing the pantry cabinets close to the refrigerator is another smart tip for an efficient and well-designed kitchen.
- Avoid base corner cabinets with angled fronts. A higher end look is a corner cabinet with a cabinet door hinged at 90 degrees. This maintains square lines and gives a nice opportunity to incorporate a lazy Susan in the corner cabinet (a lazy Susan is a shelf that spins on an axis for easy access.)
- Make the stove a focal point. Stoves love to be “centered”. Whether you have a 30” stove with a matching microwave or a 60” professional range with custom hood that sits in its own nook, the stove loves to take center stage. And why not, it is often the most expensive appliance in the kitchen, so it’s ok to show off a little.
- Leave enough room to walk around. When designing an L or U-shaped kitchen with an island, the minimum code requirement is a 36” wide passageway. This will be sufficient for stoves and dishwasher doors to open freely, and works well for the single cook, but add one or more cooks to the kitchen, and suddenly it will feel cramped. For this reason, we look to have anywhere from 40”-54” of isle space. This puts the wall cabinets and island close enough to be convenient, but not so close that it feels cramped.
Frequently Asked Questions
The most efficient kitchen layout depends on the size of the room and how it will be used. L-shaped and U-shaped kitchens can provide convenient access to appliances, storage, and preparation areas. In smaller spaces, a galley kitchen can also be an efficient option. The goal is to create a layout that allows people to move comfortably between the areas they use most.
A common kitchen design recommendation is to provide at least 42 inches of clearance for a single-cook work aisle and 48 inches for multiple cooks. The appropriate distance depends on the location of appliances, seating, and other circulation needs. Local code requirements should also be considered during the design process.
Not necessarily, but it’s worth considering. An existing kitchen layout may work well, or it may reflect decisions made decades ago that no longer suit the way the home is used. A kitchen renovation provides an opportunity to evaluate the relationship between the kitchen and surrounding rooms before committing to the same configuration.
