An Adapted Custom Home
Manchester-By-The-Sea
New Construction
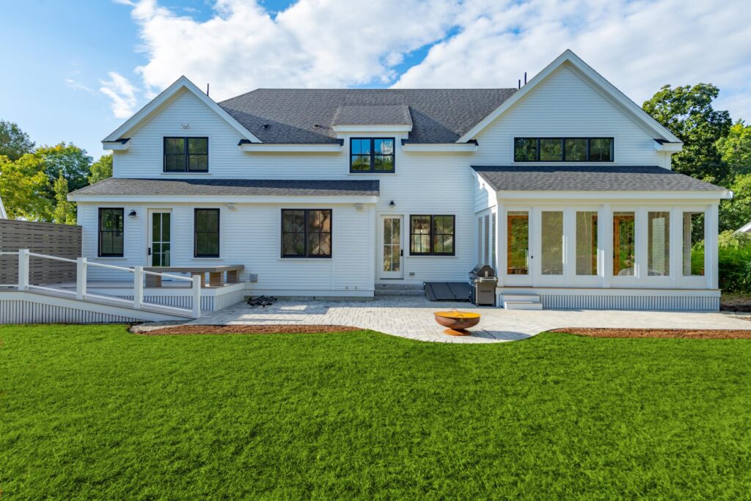
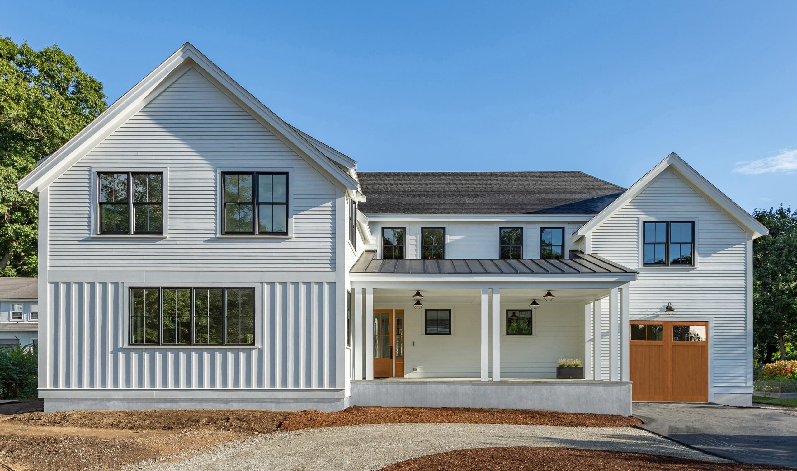
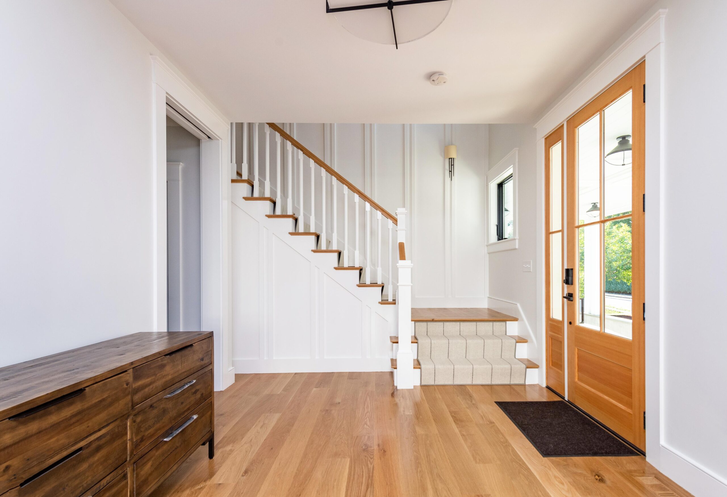
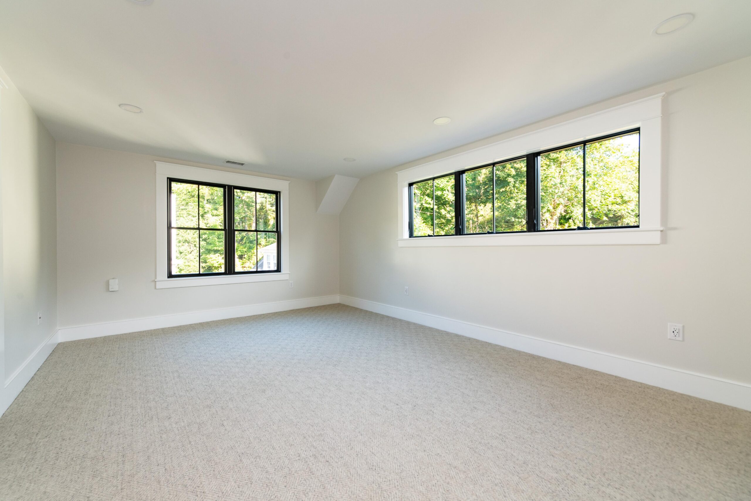
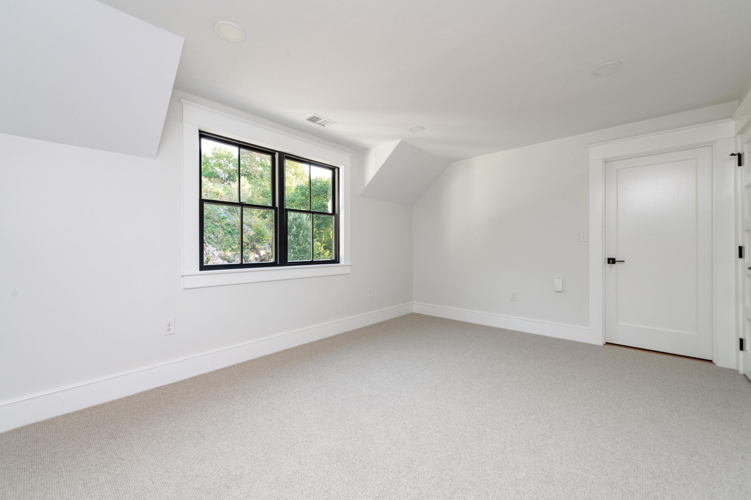
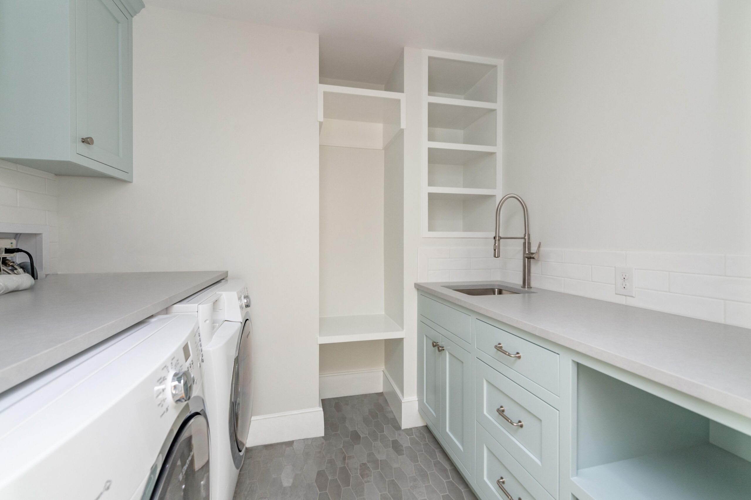
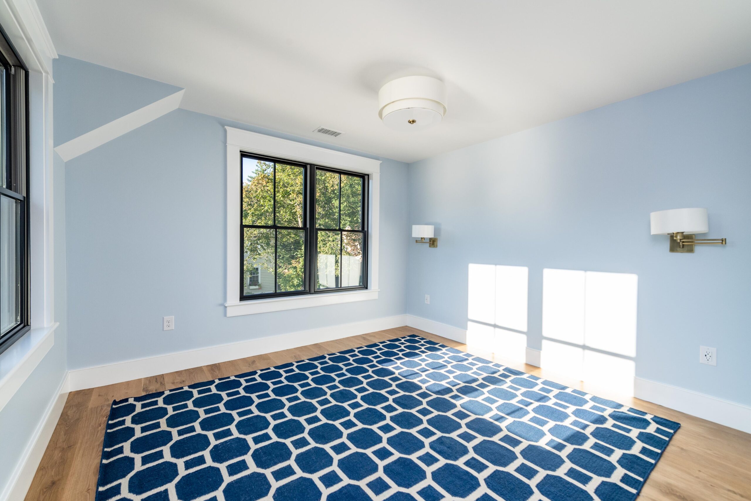
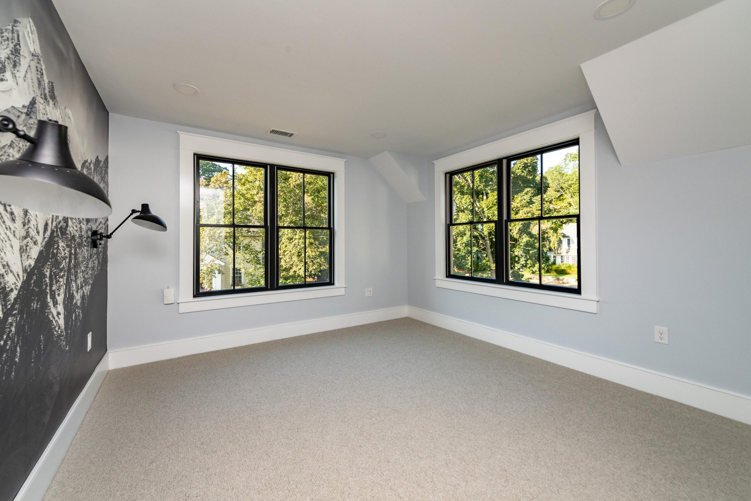
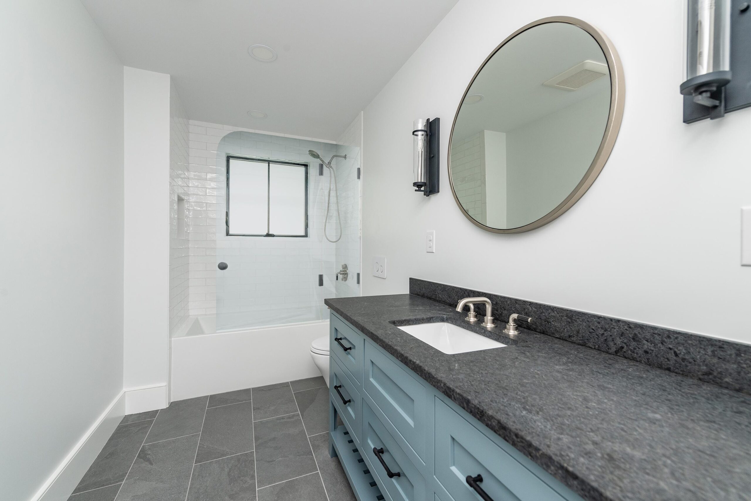
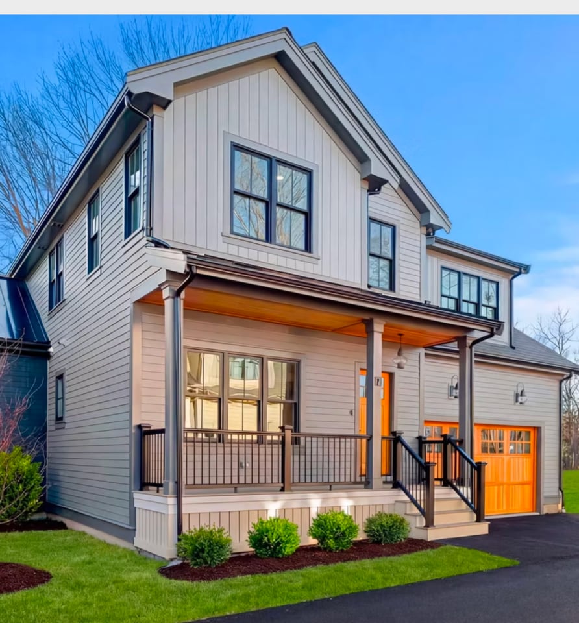
Cedar Hill Construction Managers was hired to manage the construction of a single-family home in Manchester by the Sea. The project involved the tear down of an existing ranch style home and construction of a new farmhouse style home on the existing foundation.
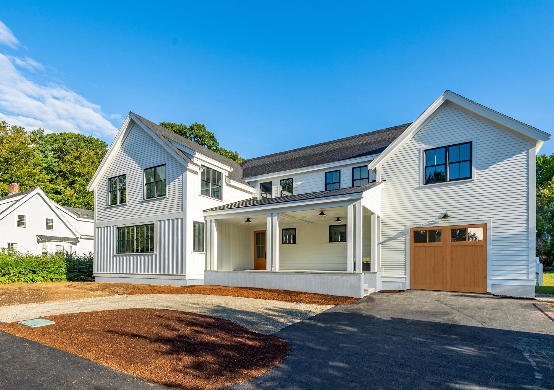
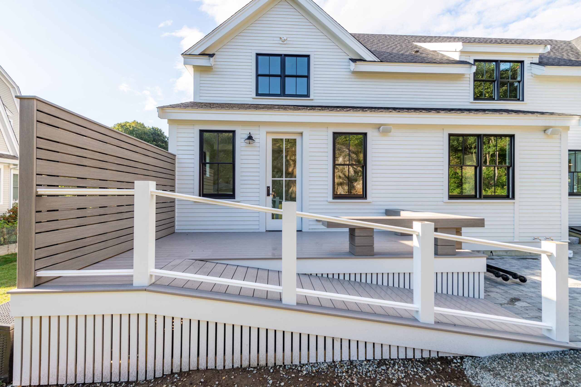
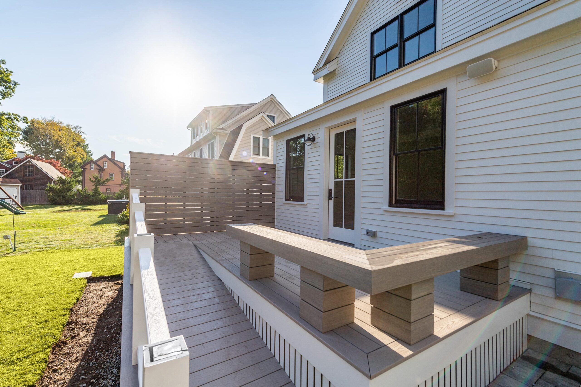
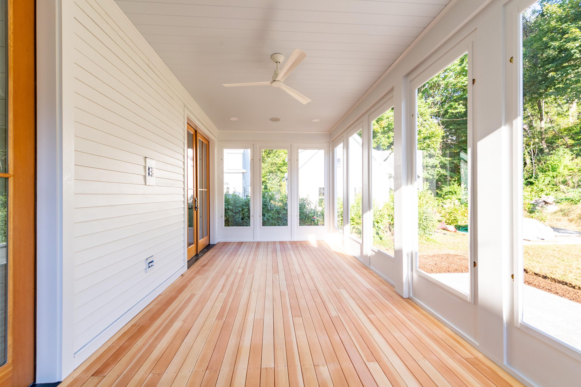
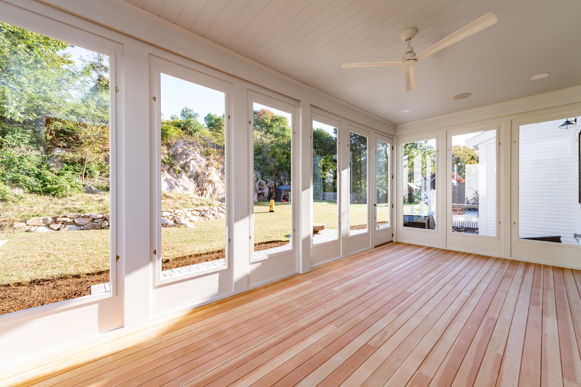
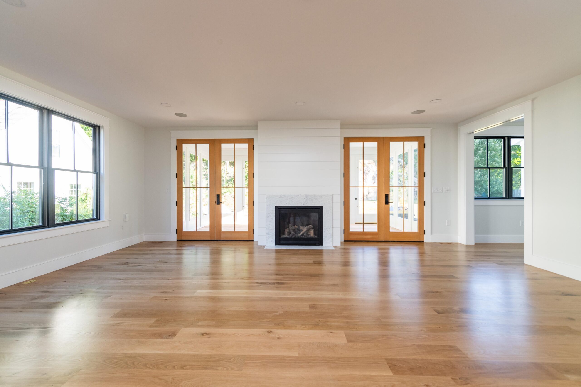
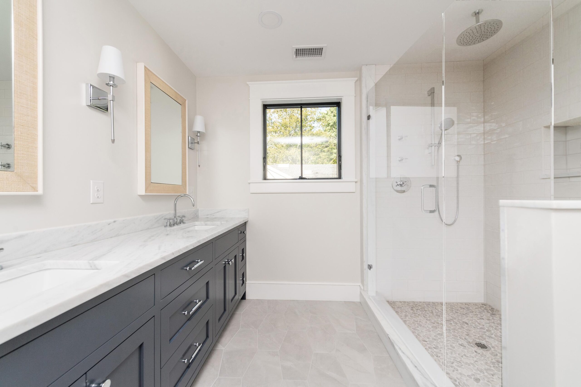
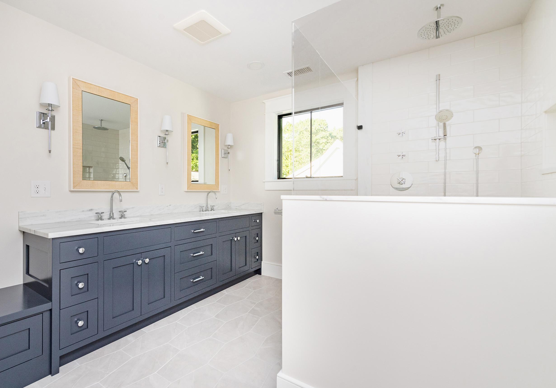
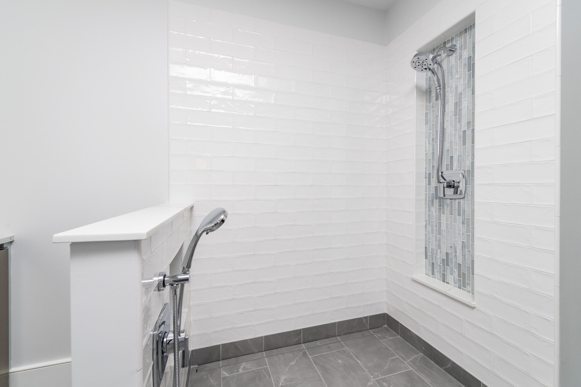
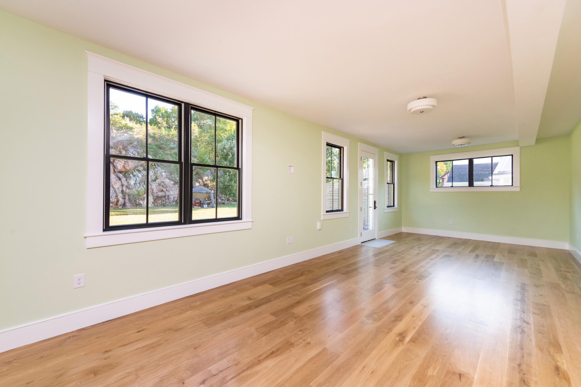
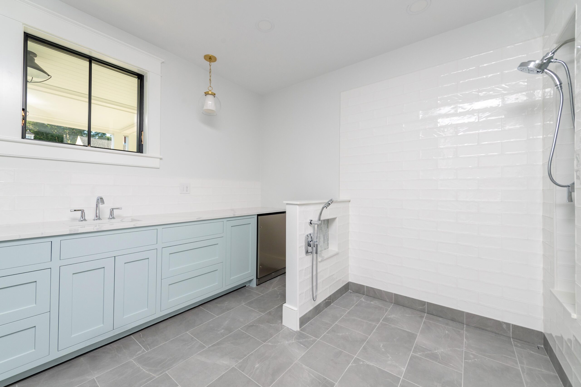
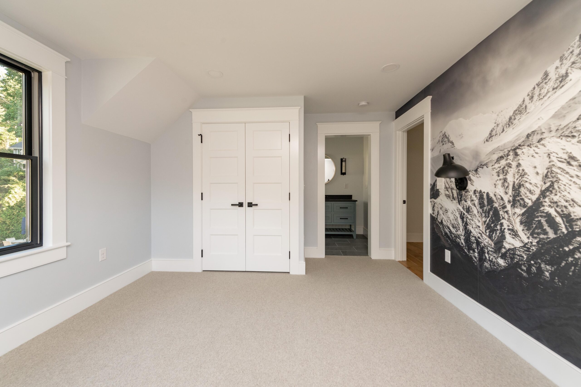
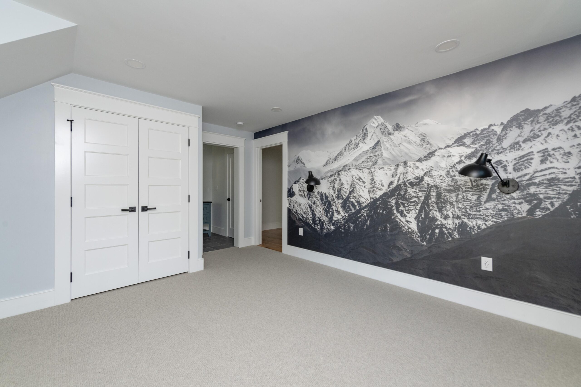
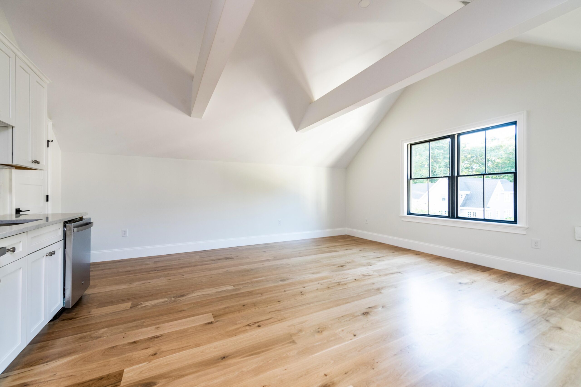
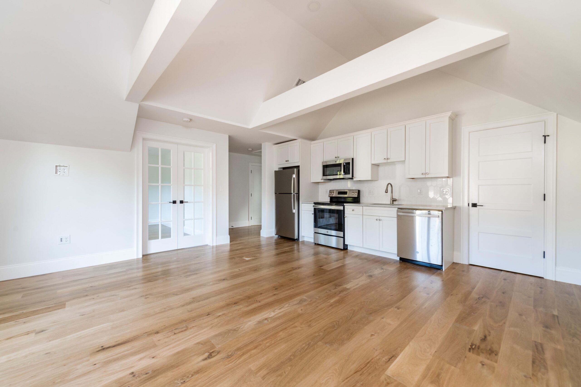
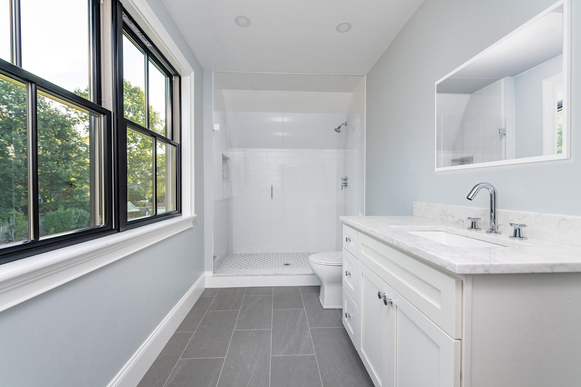
The home, customized for the owners’ specific needs, featured a handicap accessible suite on the first floor, an open floorplan for entertaining, a 3-season porch with access to a manicured yard as well as an accessory caretakers apartment over the garage.
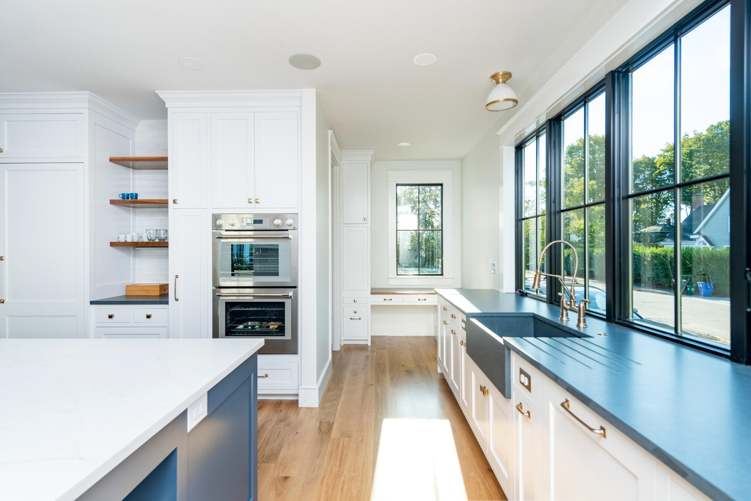
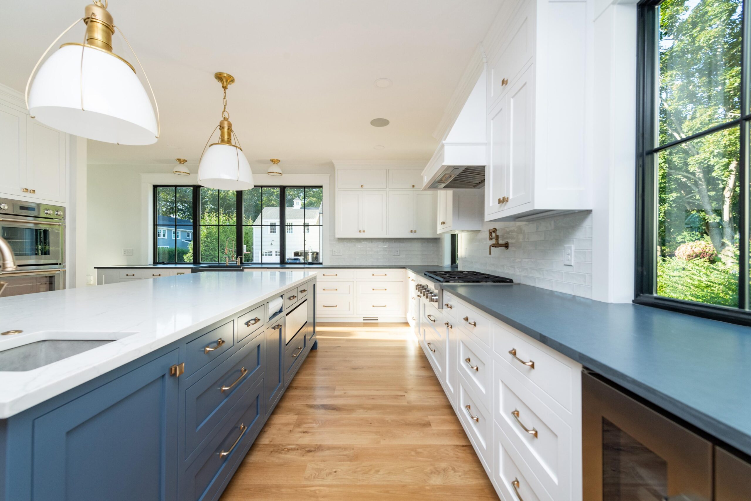
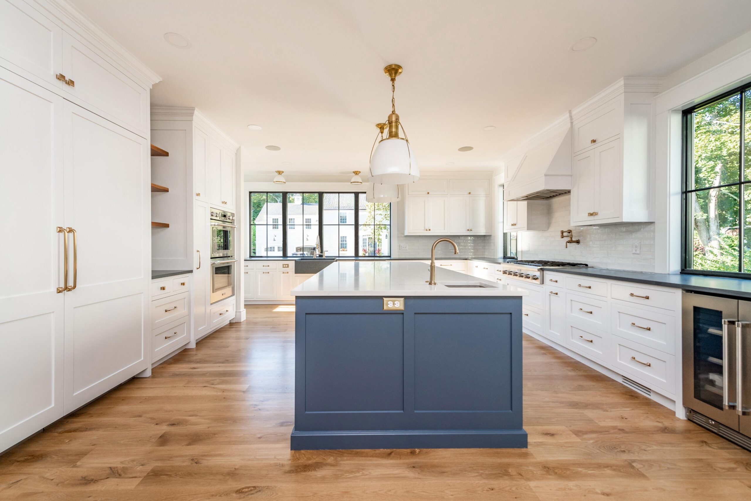
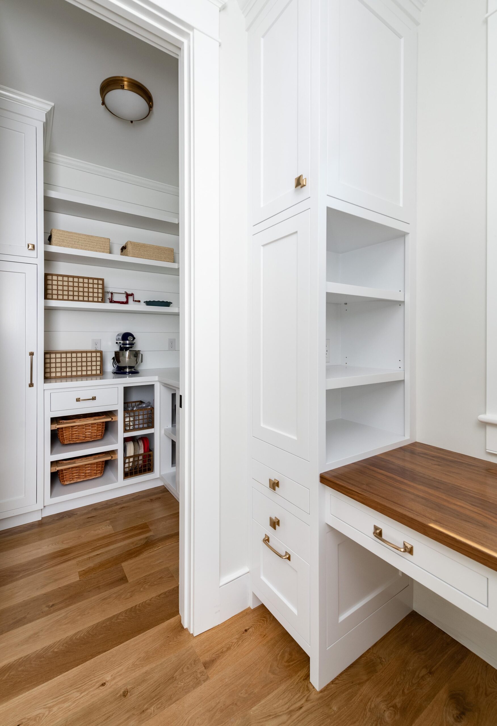
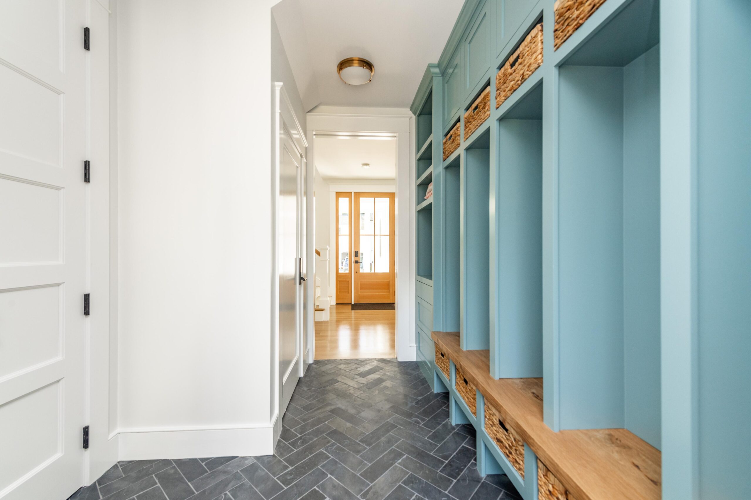
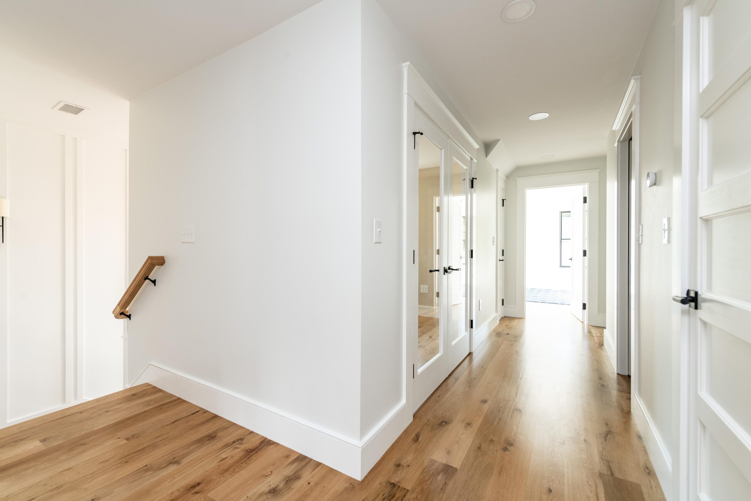
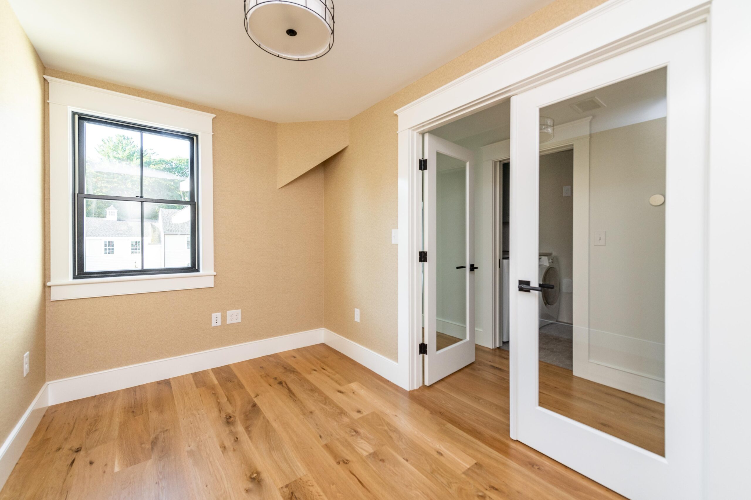
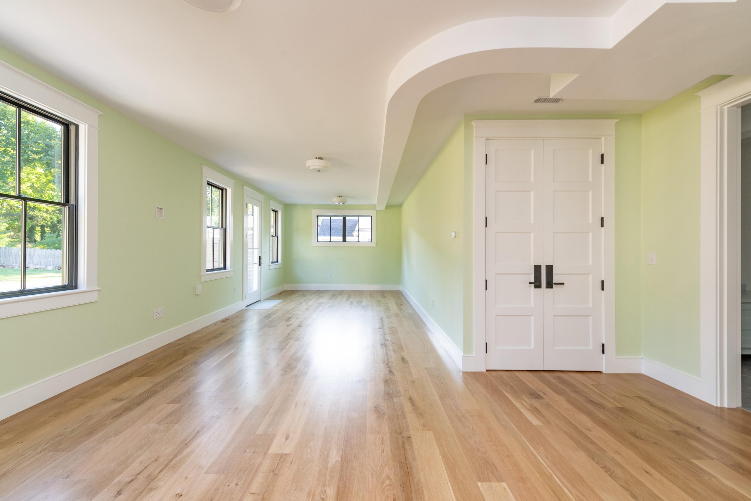
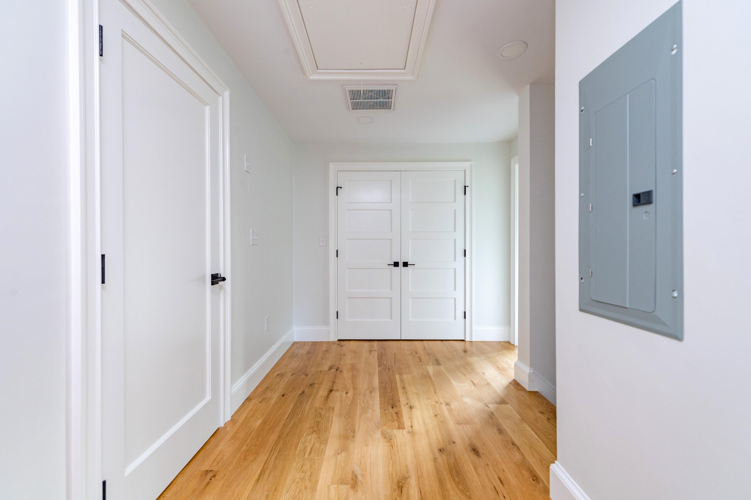
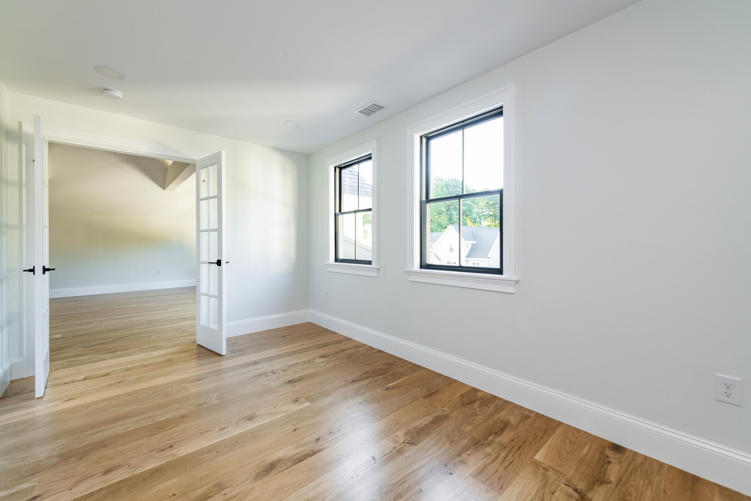
The fit and finish was gorgeous and included a fully custom U-shaped kitchen with center island, high end millwork and hardware throughout, beautiful character grade white oak flooring and so much more.