Bridge Street
Manchester-by-the-Sea
New Renovation
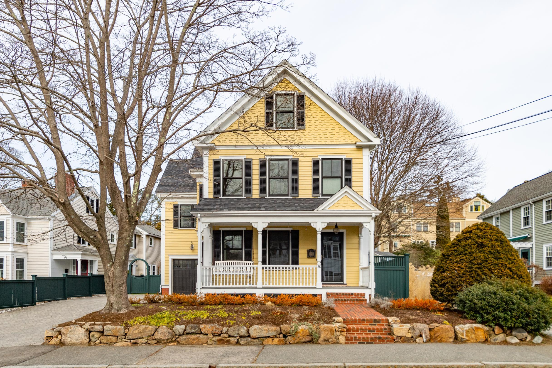
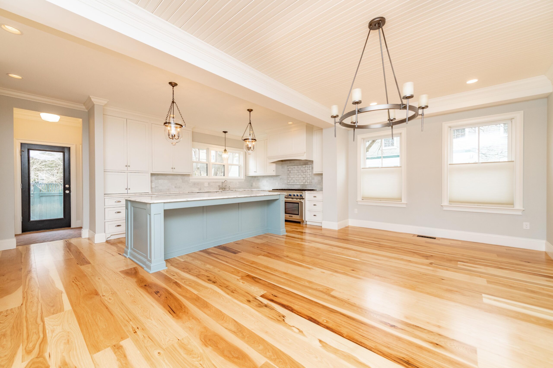
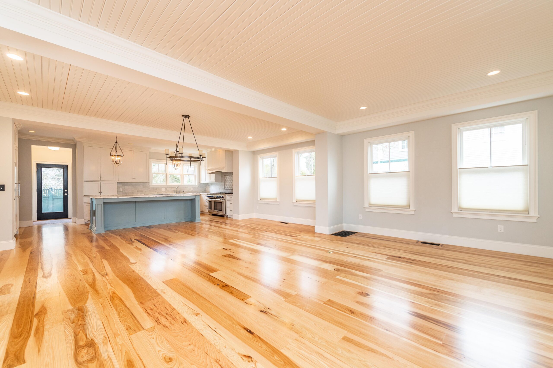
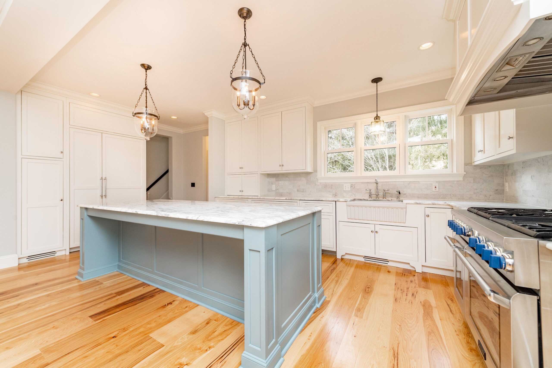
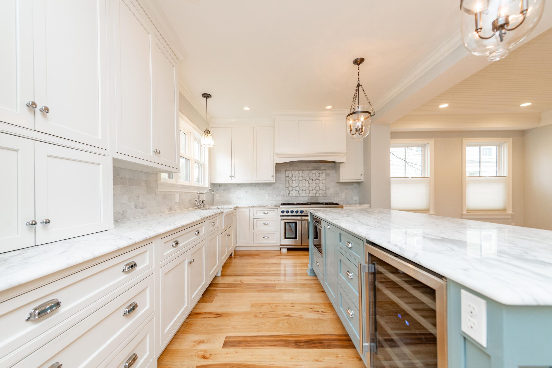
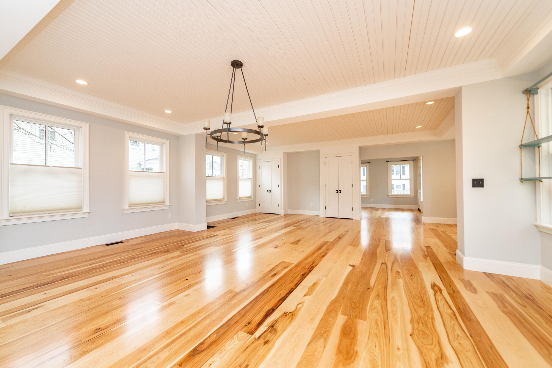
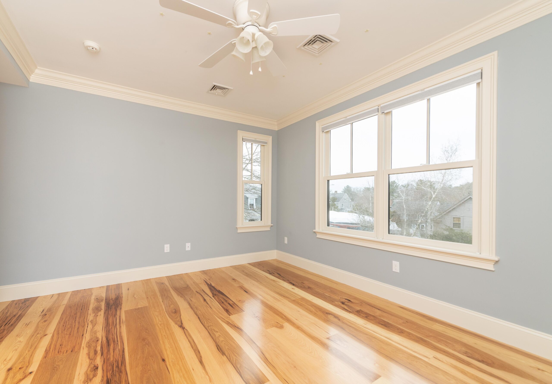
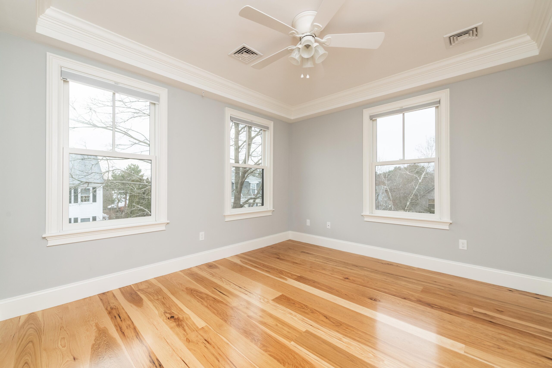
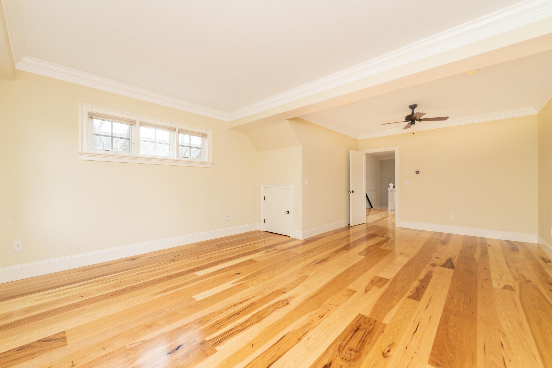
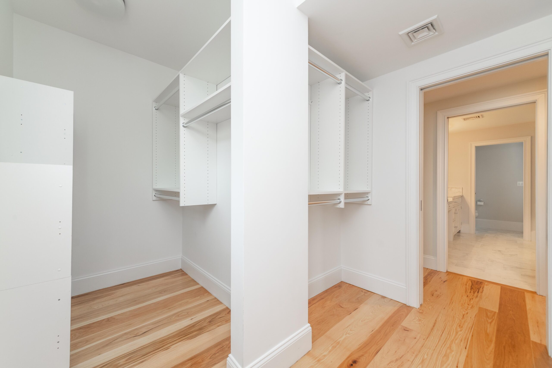
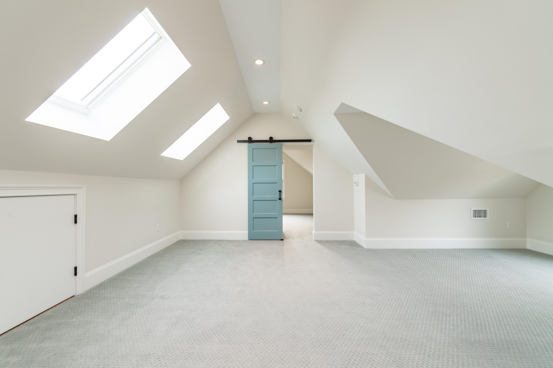
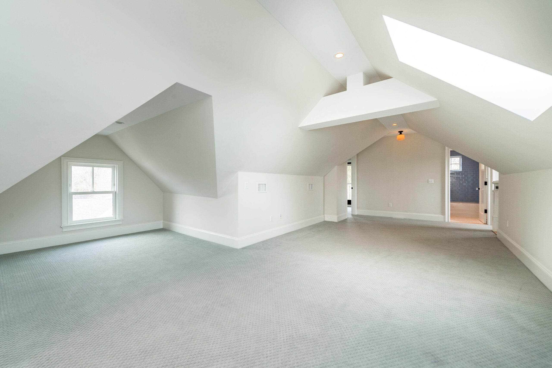
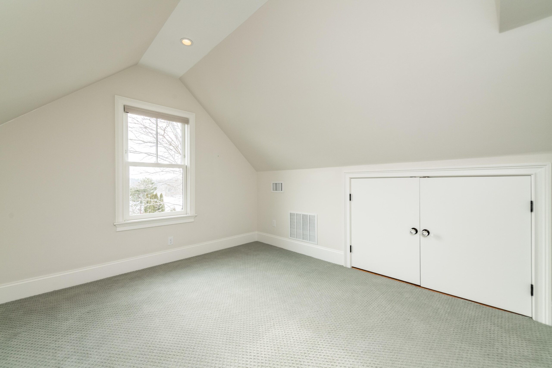
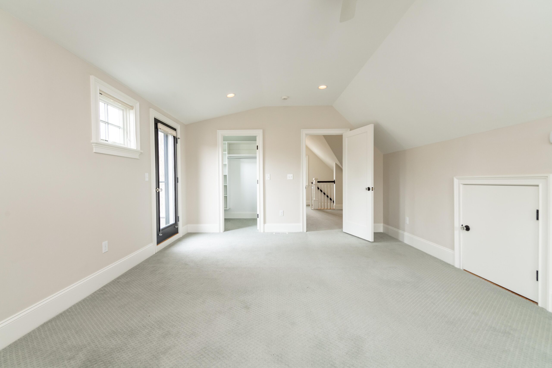
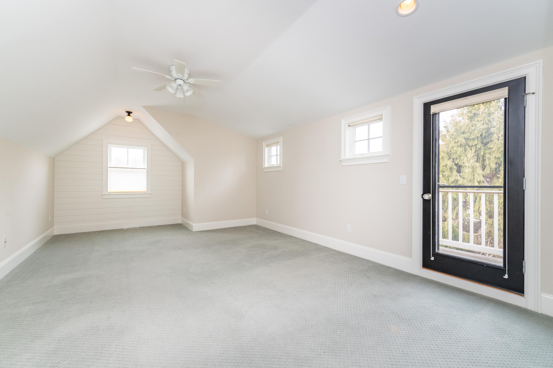
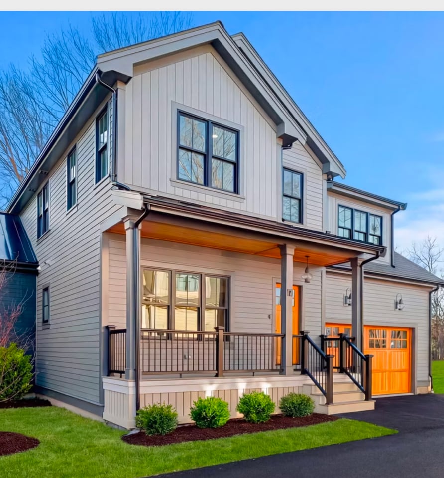
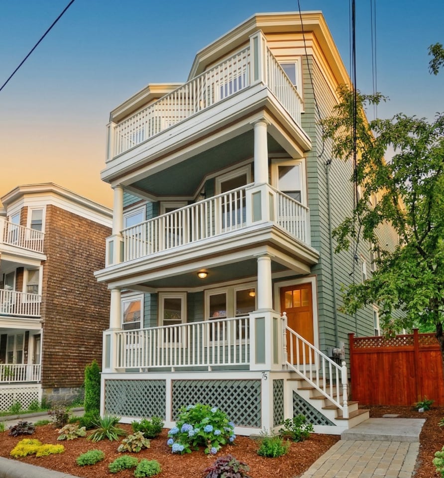
Originally built as a single-family home, the property had been converted to a three-family dwelling in the 1980’s, and the goal of the project was to return it to a single family, and seamlessly add an addition to create a contemporary home with original Victorian farmhouse characteristics. The result is a 4 bedroom/3.5 bath house with an open floorplan and tons of neat details.
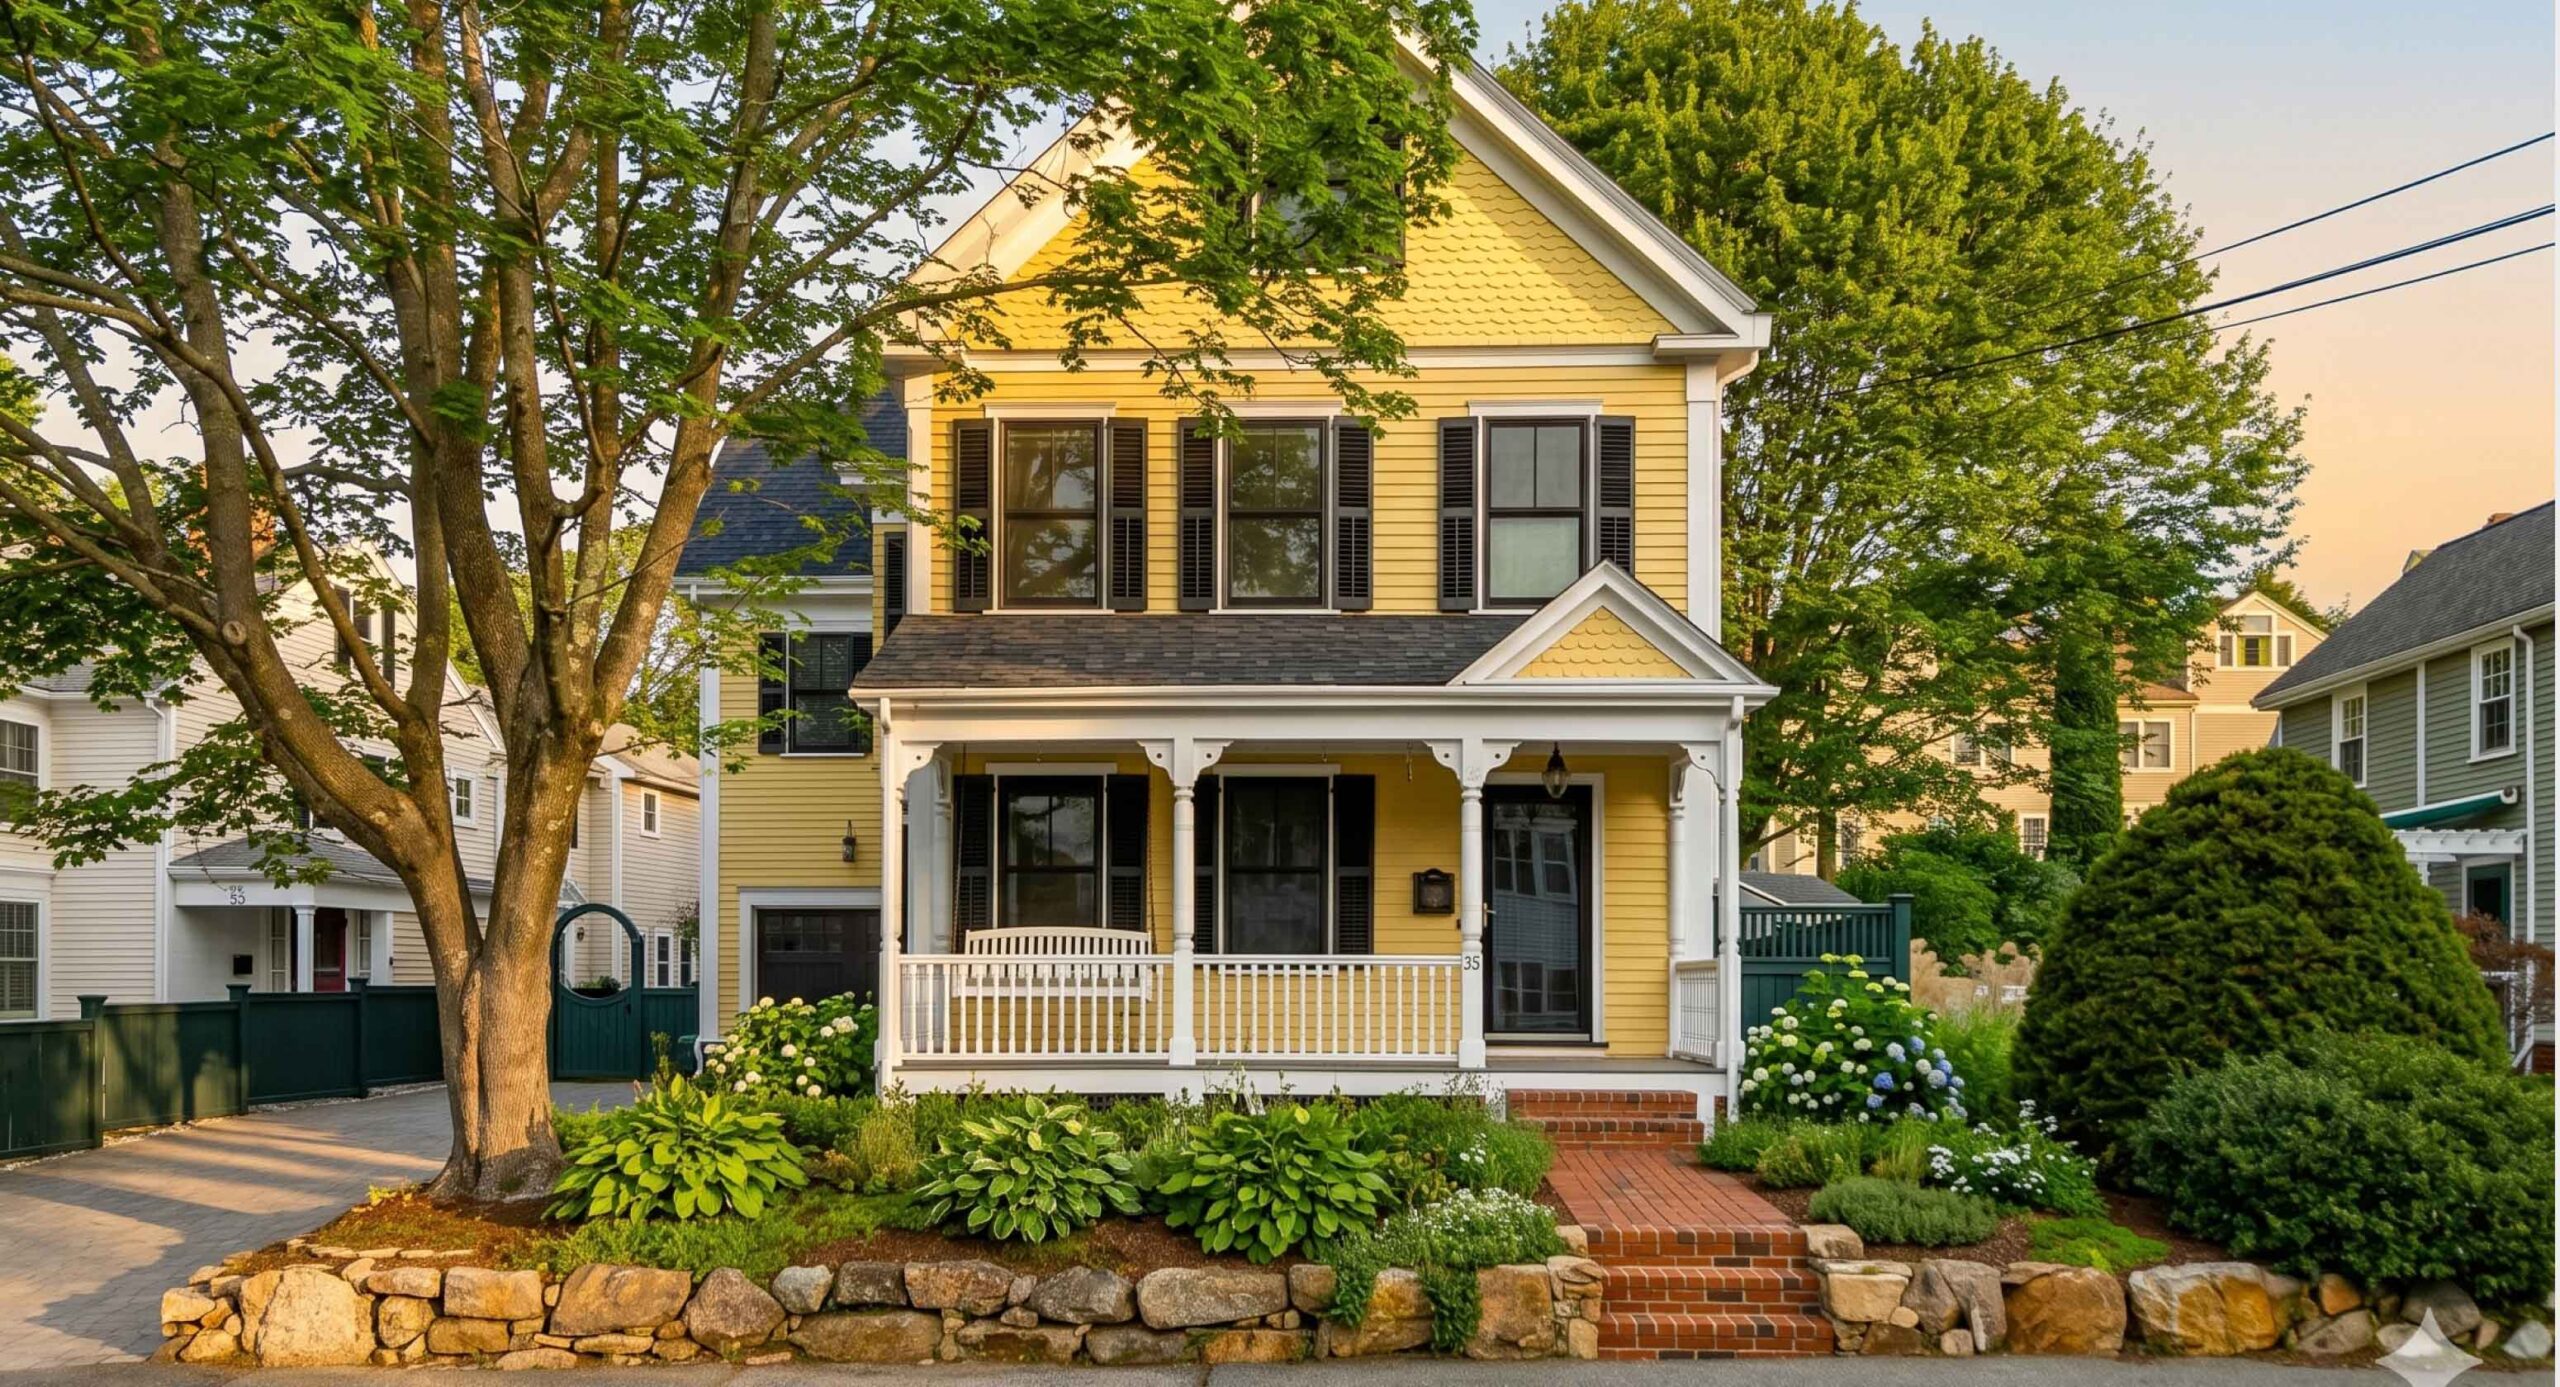
This project involved the total renovation and construction of a three-story addition to a classic New England farmhouse on the North Shore.
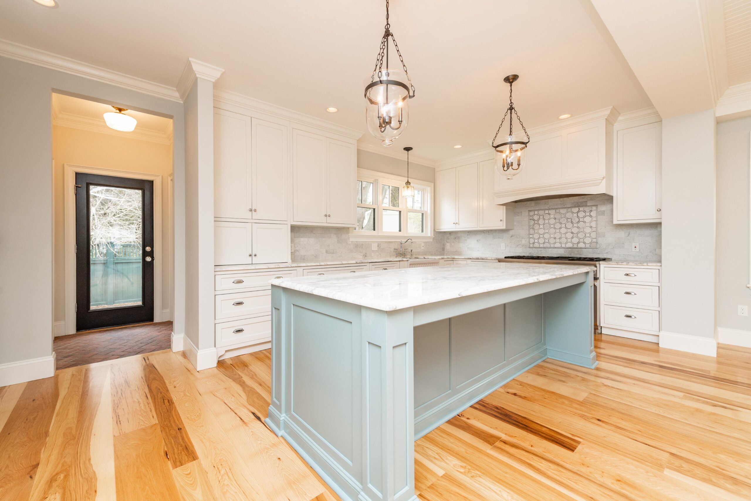
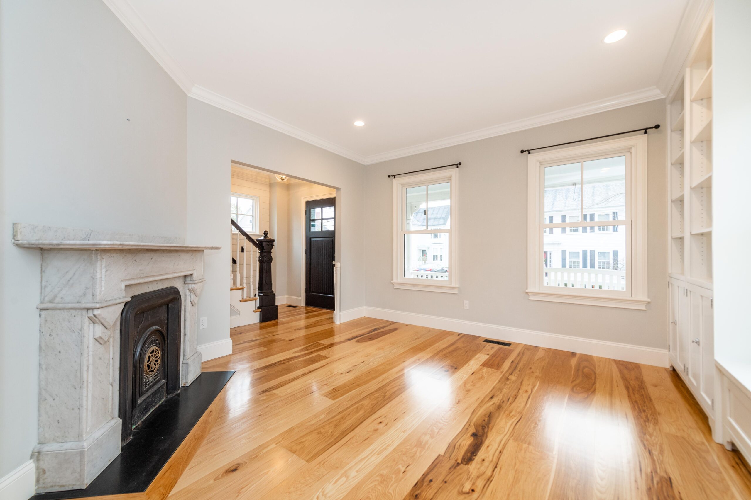
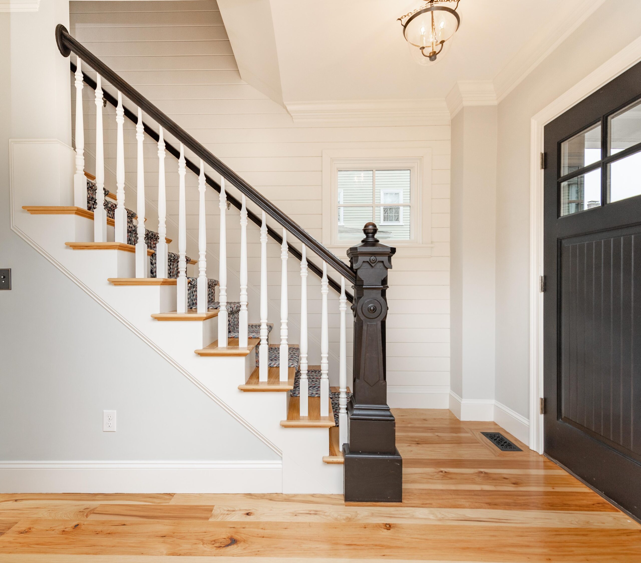
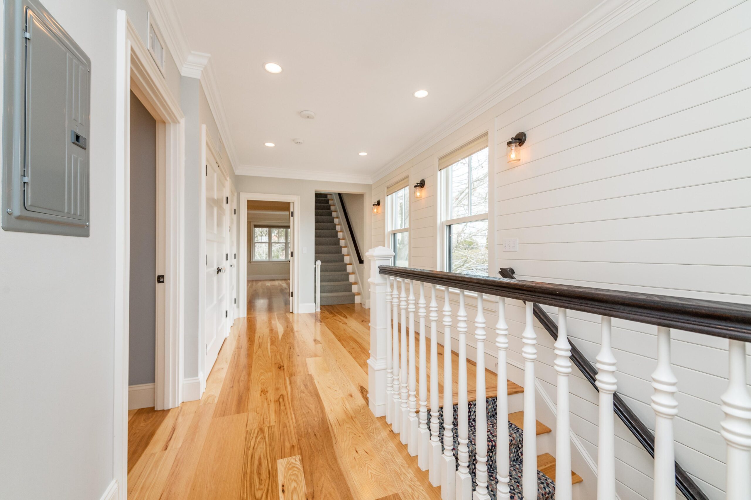
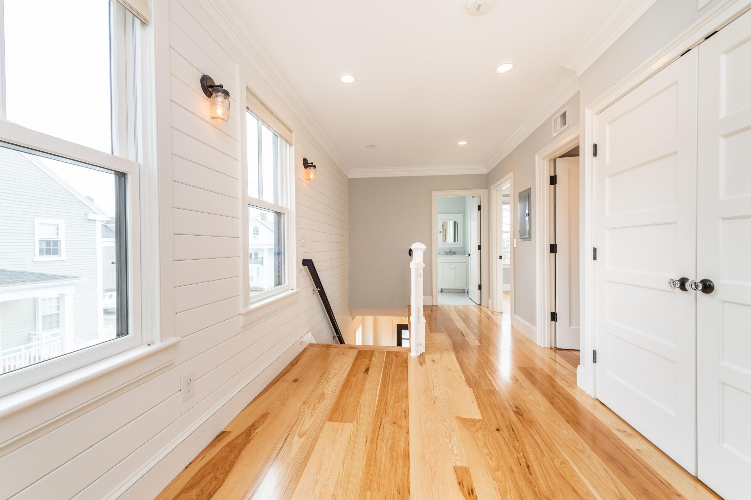
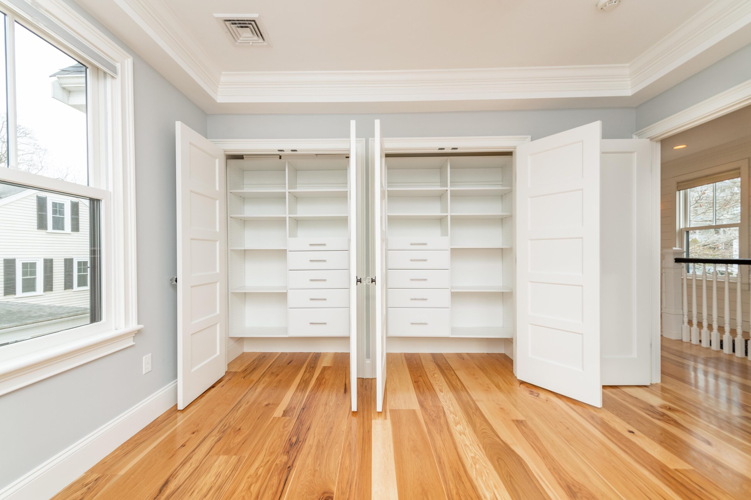
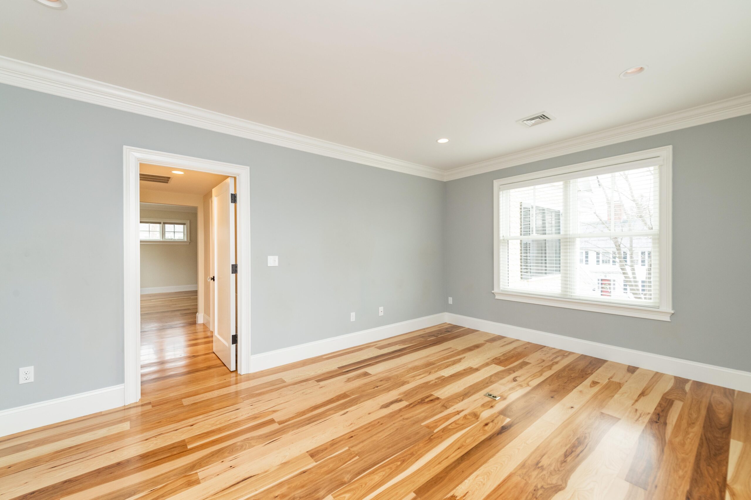
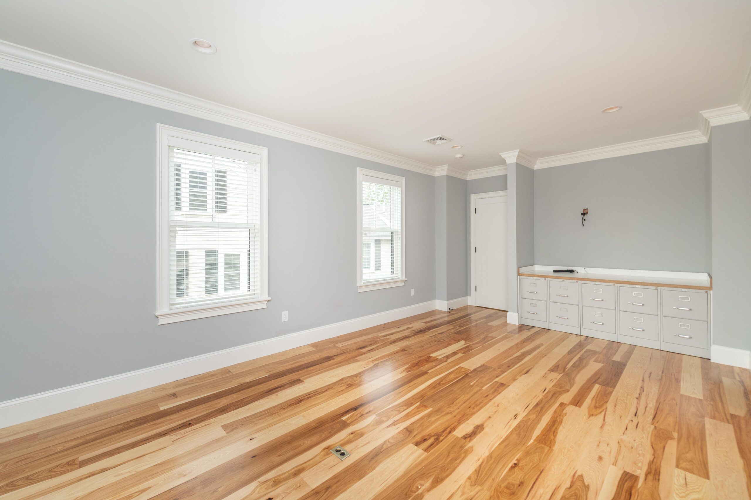
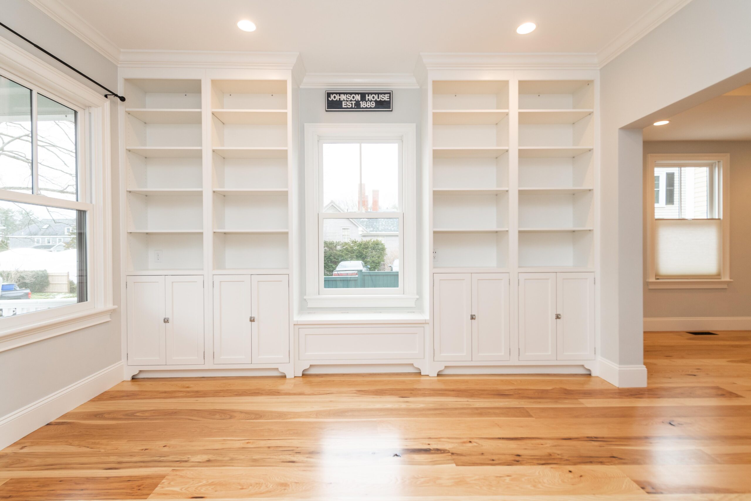
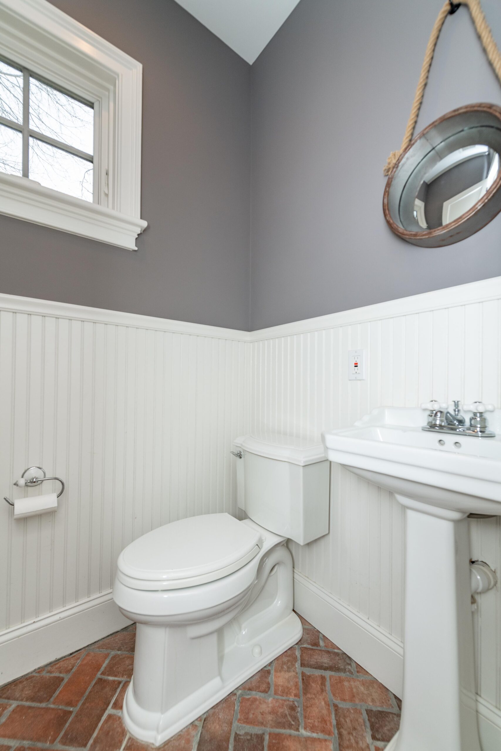
A marble fireplace was reclaimed from a house in the South End of Boston and brought in, as was a newel post, salvaged from a home in Lowell, Massachusetts. Reproduction detail was also added including classic push-button electrical switches, cast iron heating grates, glass door knobs, 1 3/4″ doors, cottage paneling and beadboard ceilings as well as wide plank hickory flooring. All of the cabinetry throughout the property was custom designed and built, including the kitchen which features a 9′ island with a single slab of Italian marble for the countertop.
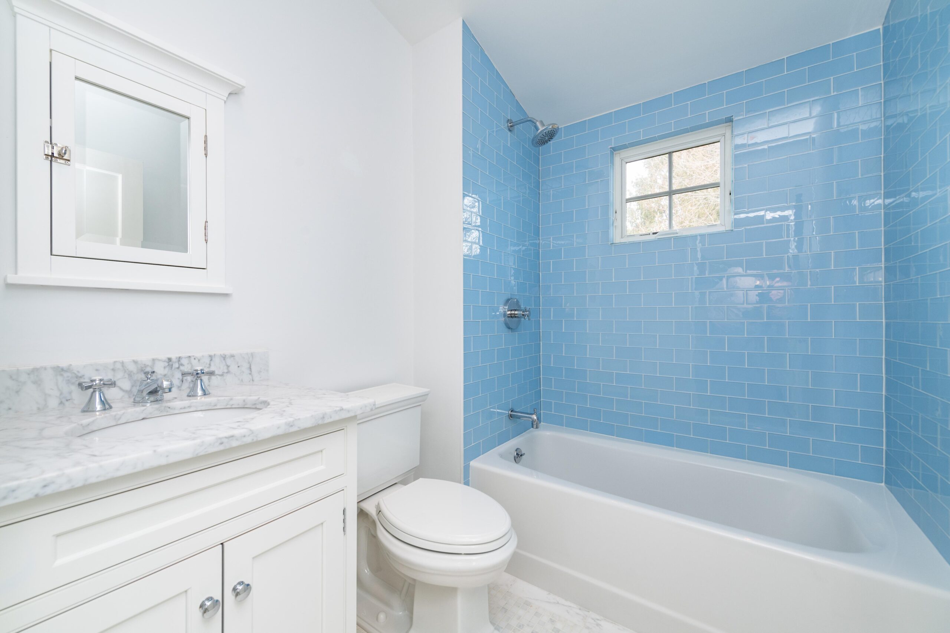
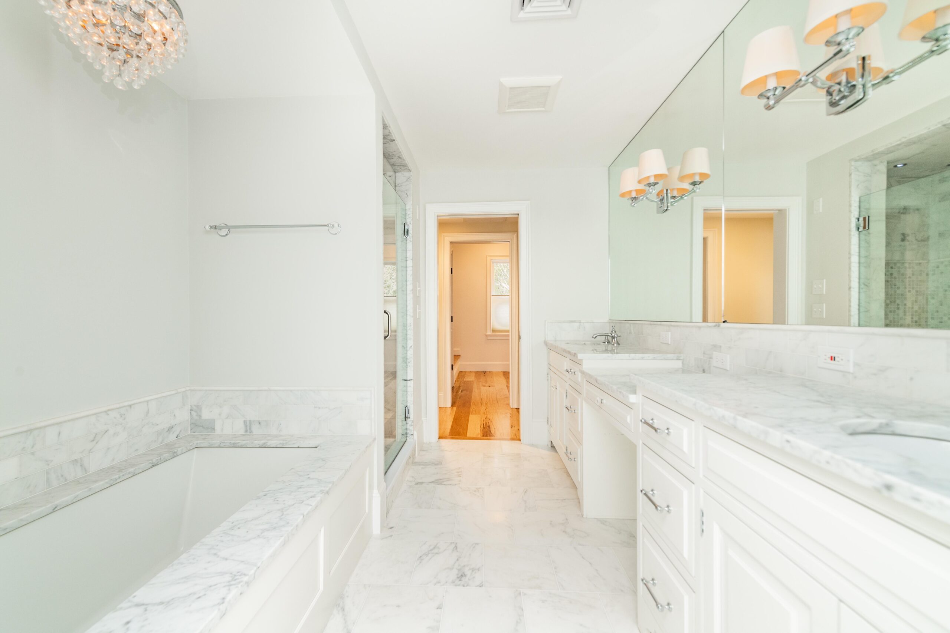
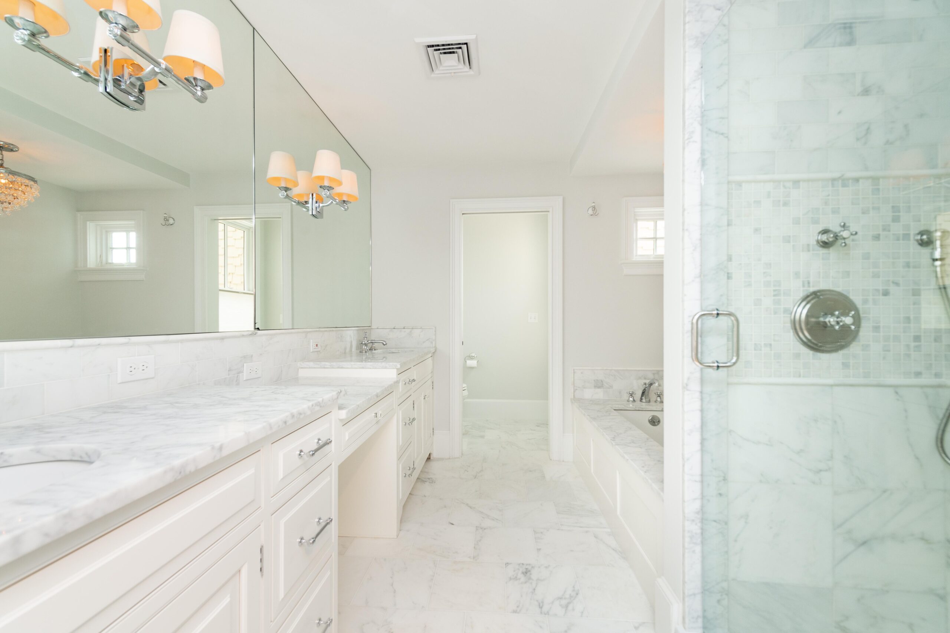
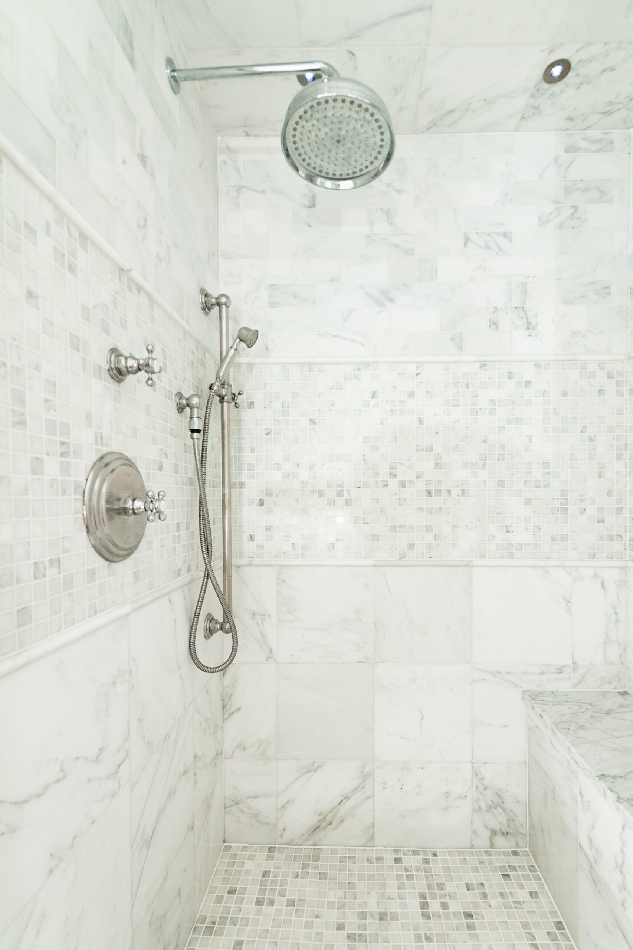
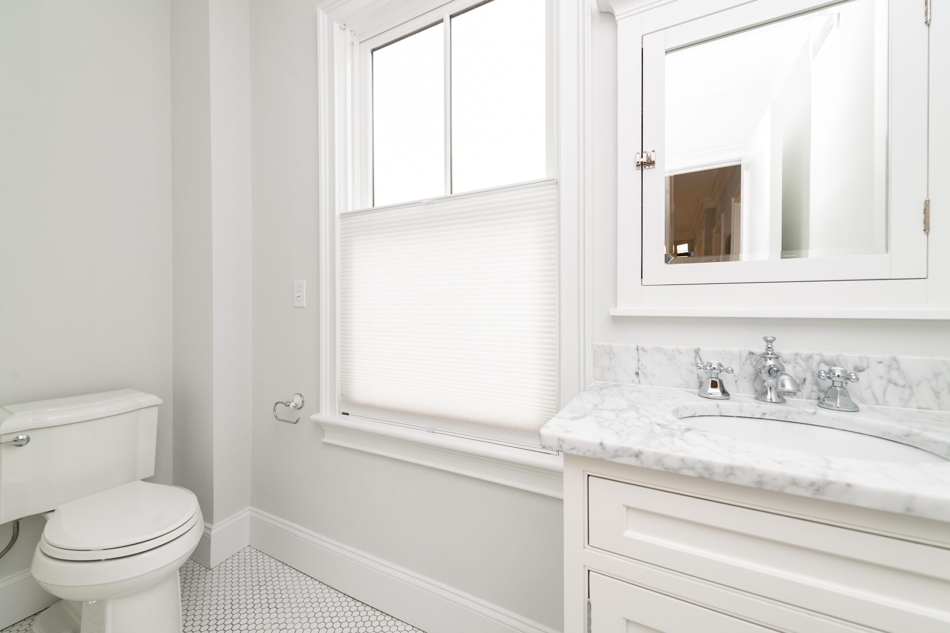
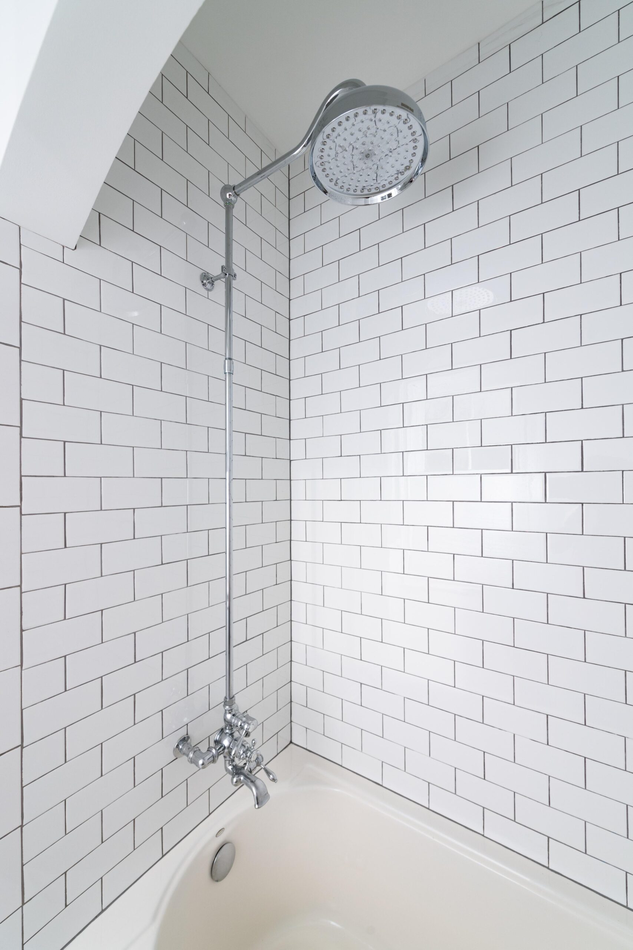
The bathrooms each have their own unique characteristics, ranging from the classic kids bathroom with subway tile, cast iron tub and exposed shower valve, to the master bathroom dripping in Italian marble, to the guest bathroom with penny shaped floor tiles and matte finished glass tiles for the shower surround. In a town close to the sea, added features included an outdoor shower and mudroom with durable brick flooring.