Brookside Green
Jamaica Plain
New Construction
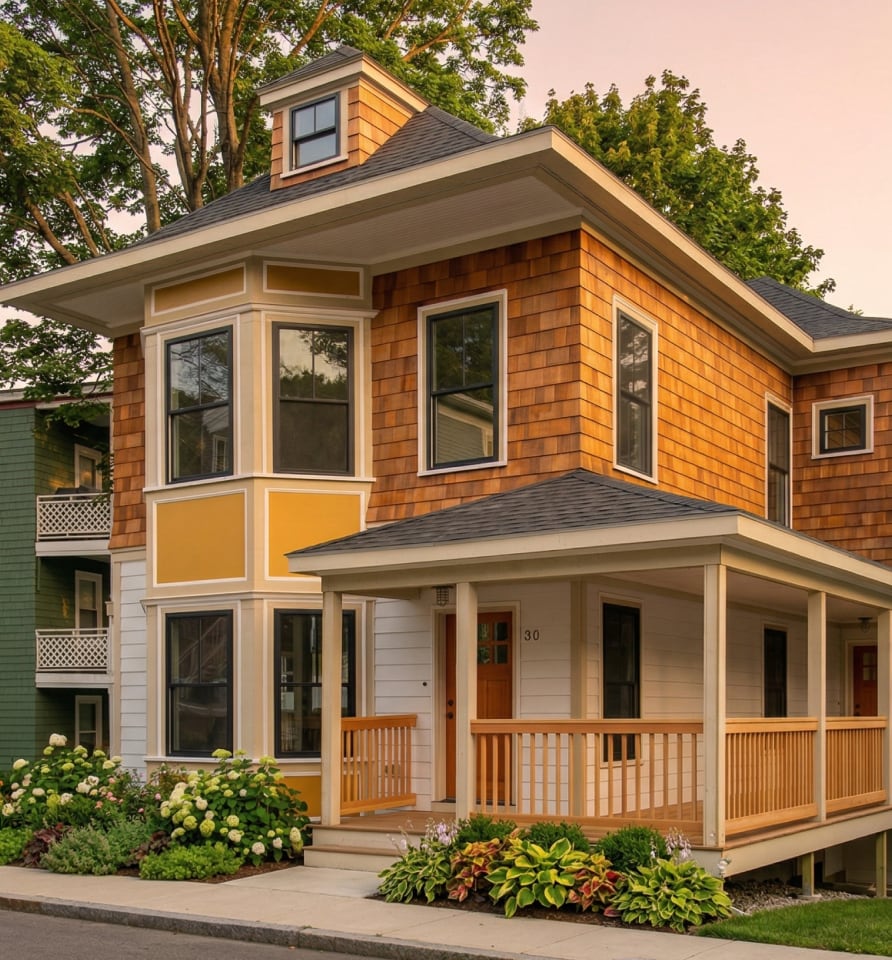
Brookside Green is our largest development to date. Located near the intersection of Green Street and Brookside Avenue in Boston’s Jamaica Plain neighborhood, the project involved permitting and building a new mixed use structure to replace an existing industrial building.
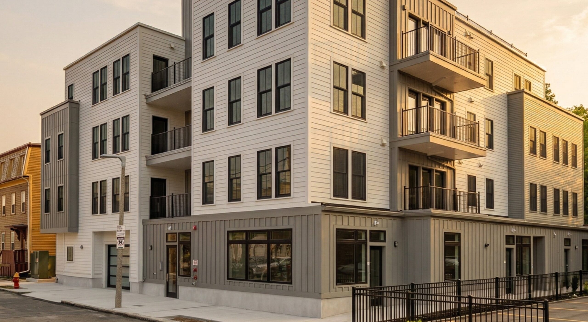
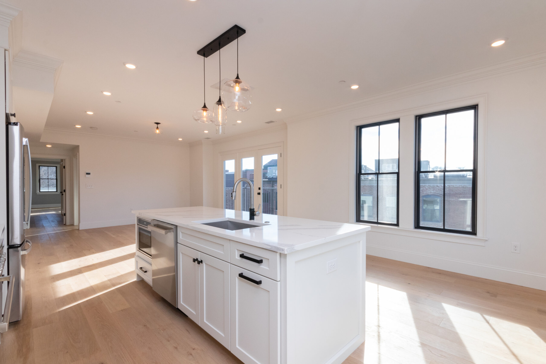
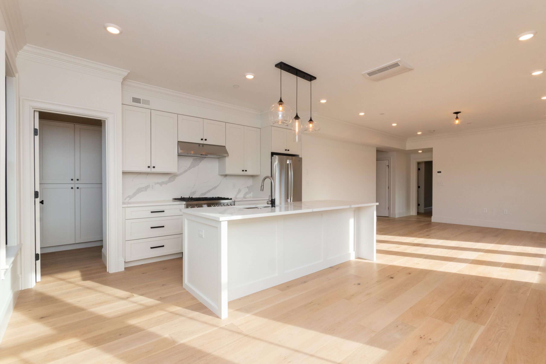
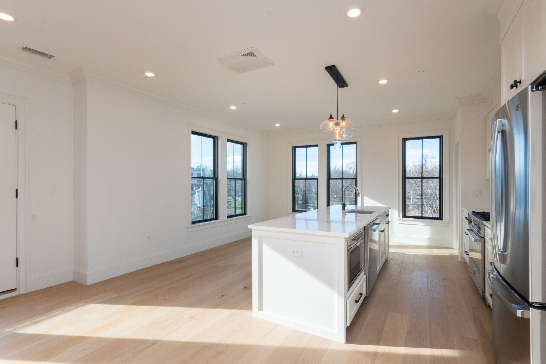
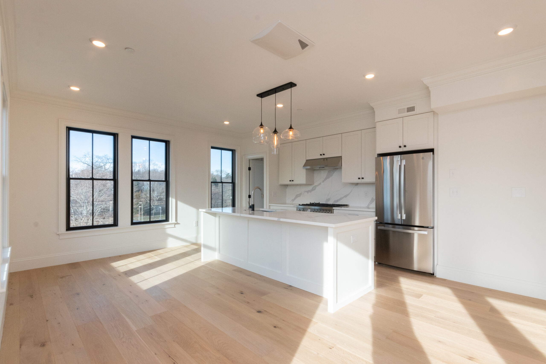
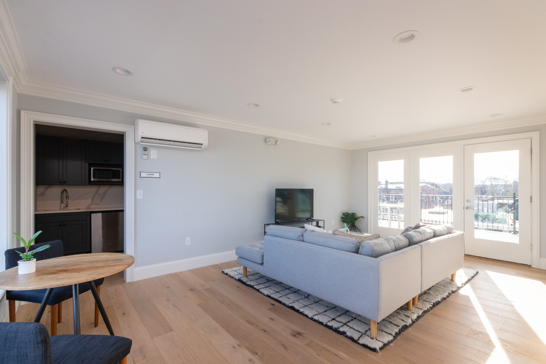
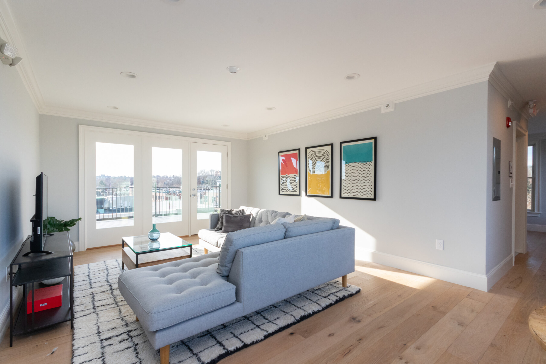
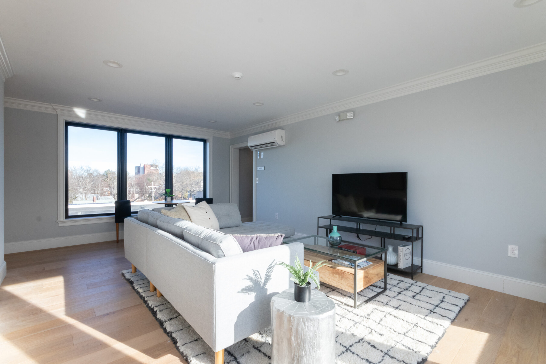
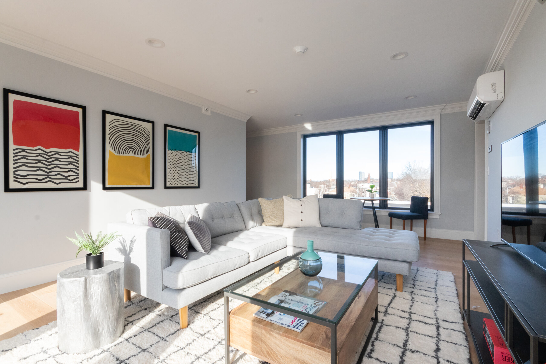
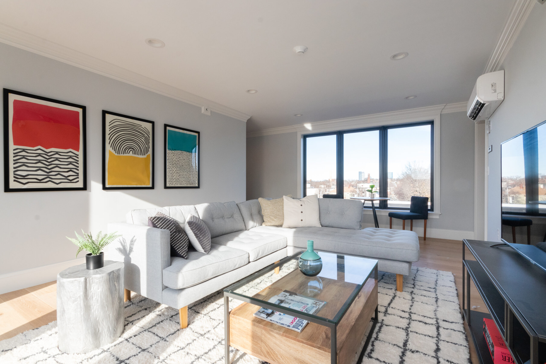
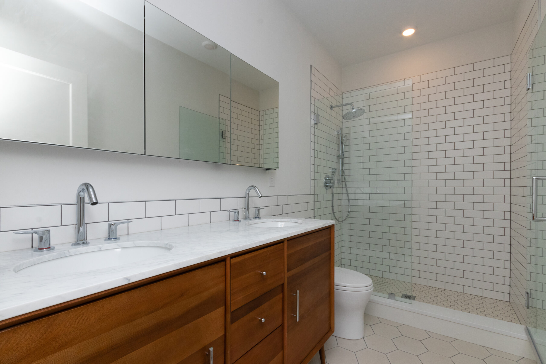
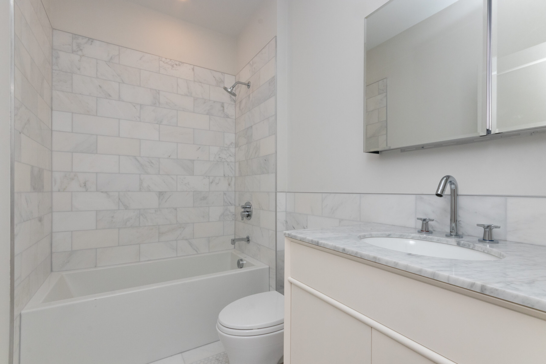
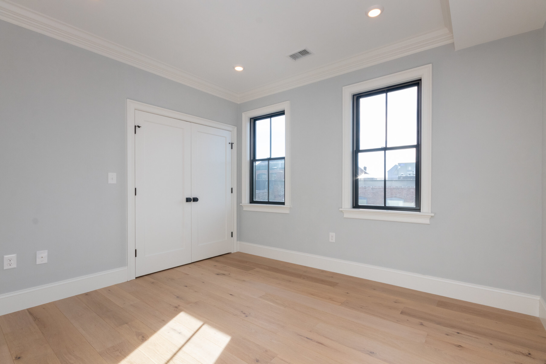
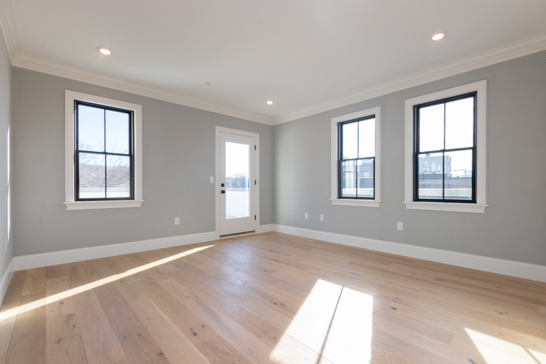
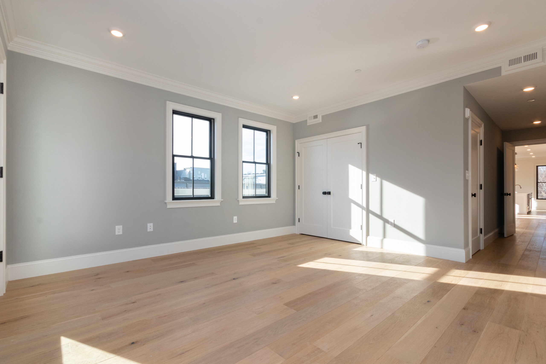
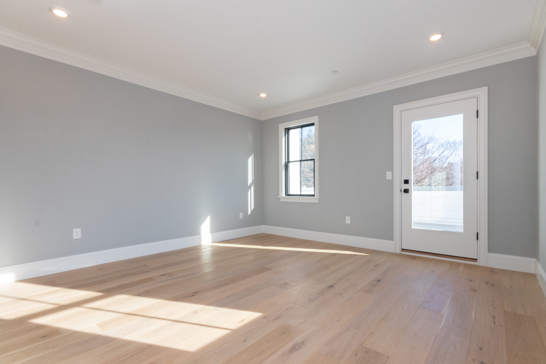
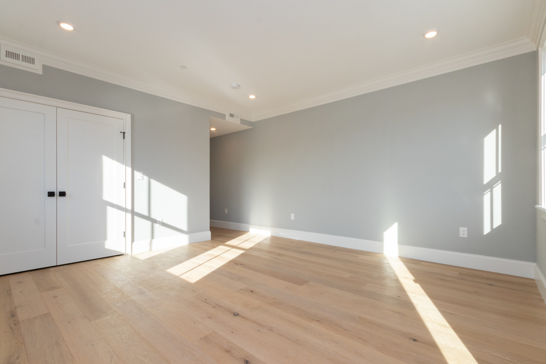
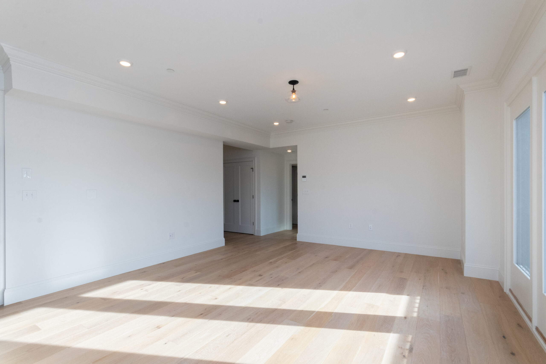
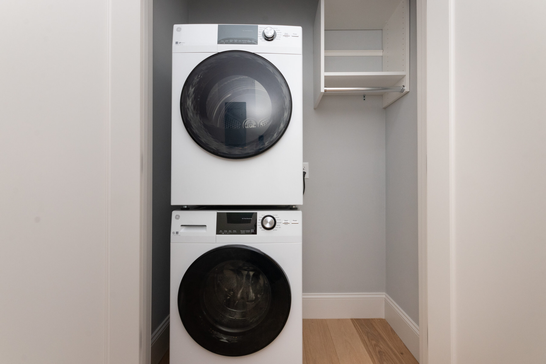
The residences were sold as condominiums, and each featured large open floorplans, 2-3 bedrooms/2 baths along with a beautiful high-end fit and finish and private outdoor space for each unit. They set a new high watermark for sales prices in the neighborhood when sold.
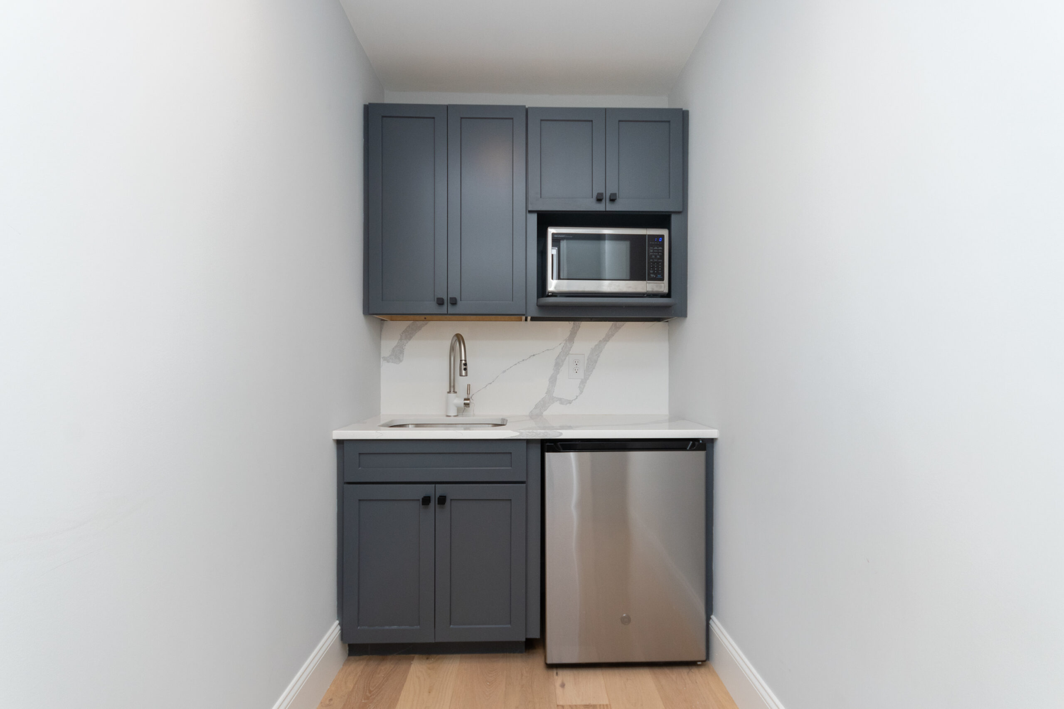
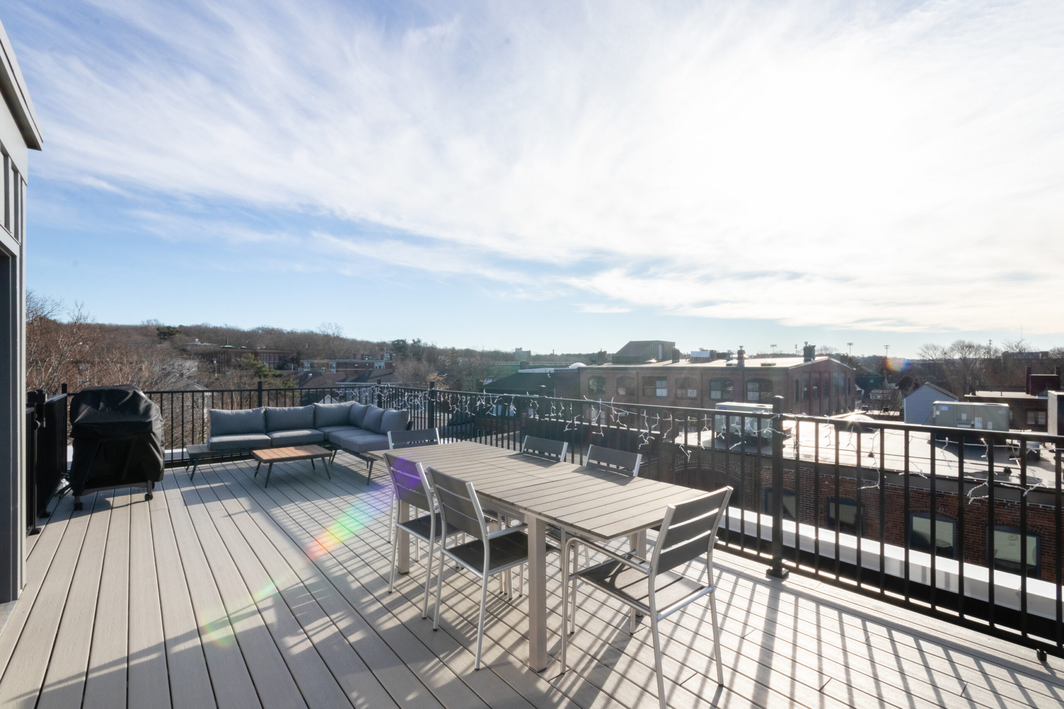
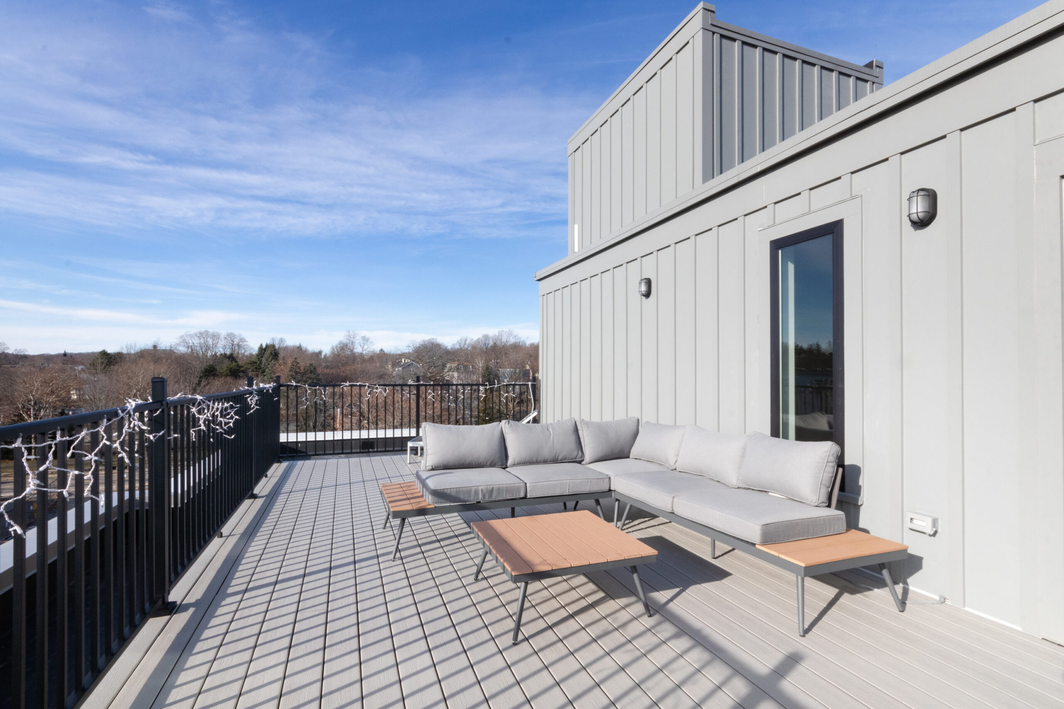
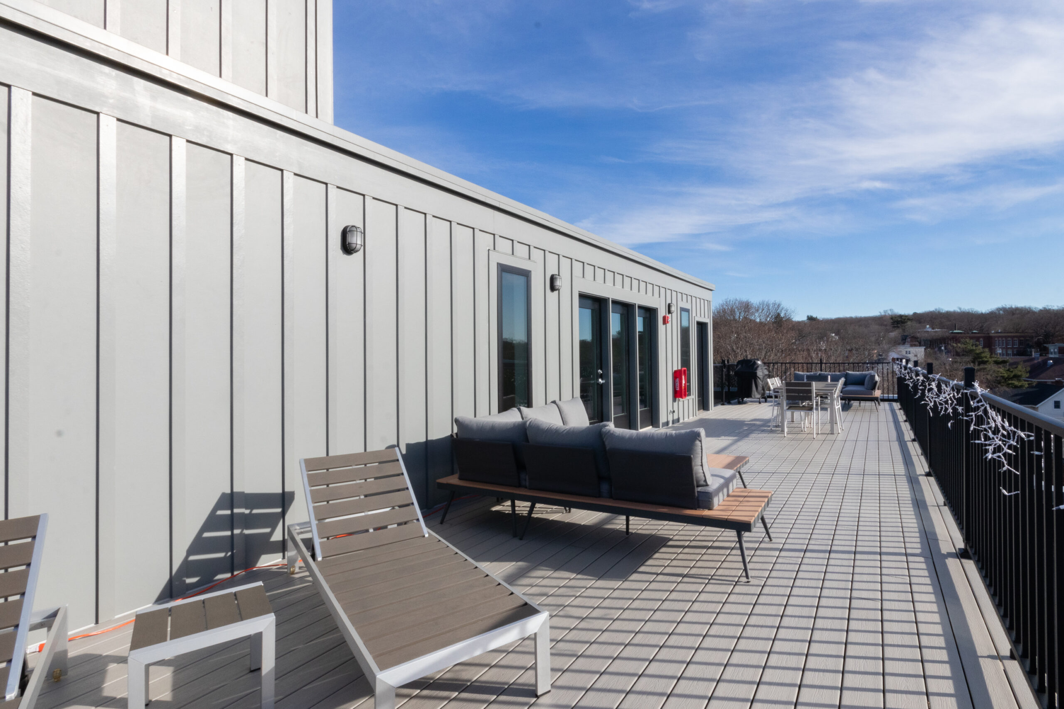
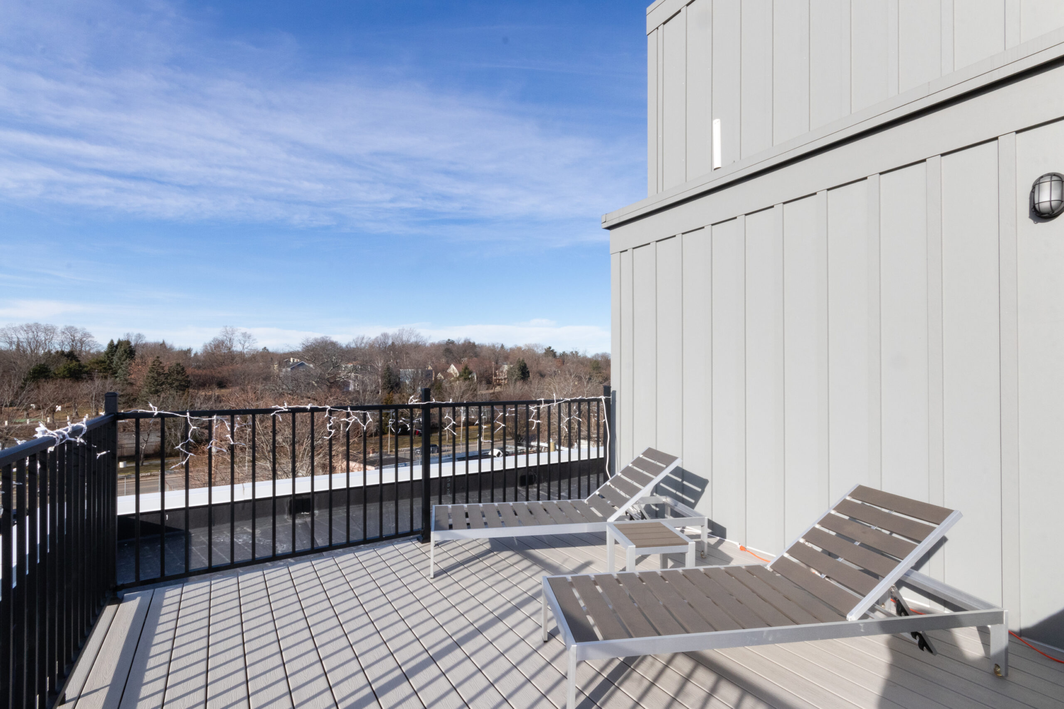
The project comprised 12 total units, 9 residential and 3 office/artist work spaces. The building was 4 stories tall with a 5th floor headhouse and common roofdeck as well as garage parking for 11 vehicles at grade. The project comprised over 25,000 sq/ft of buildable area.
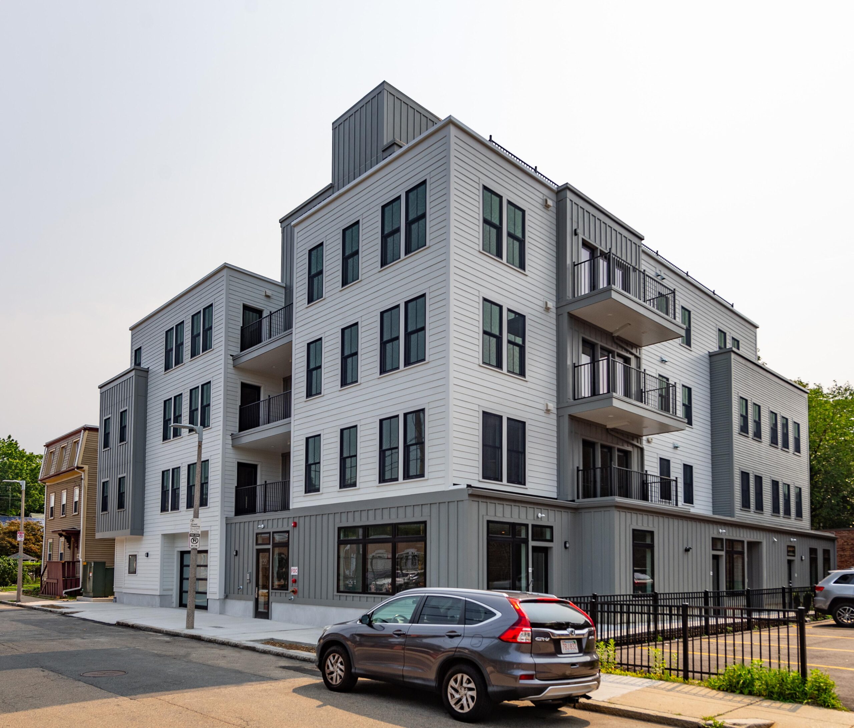
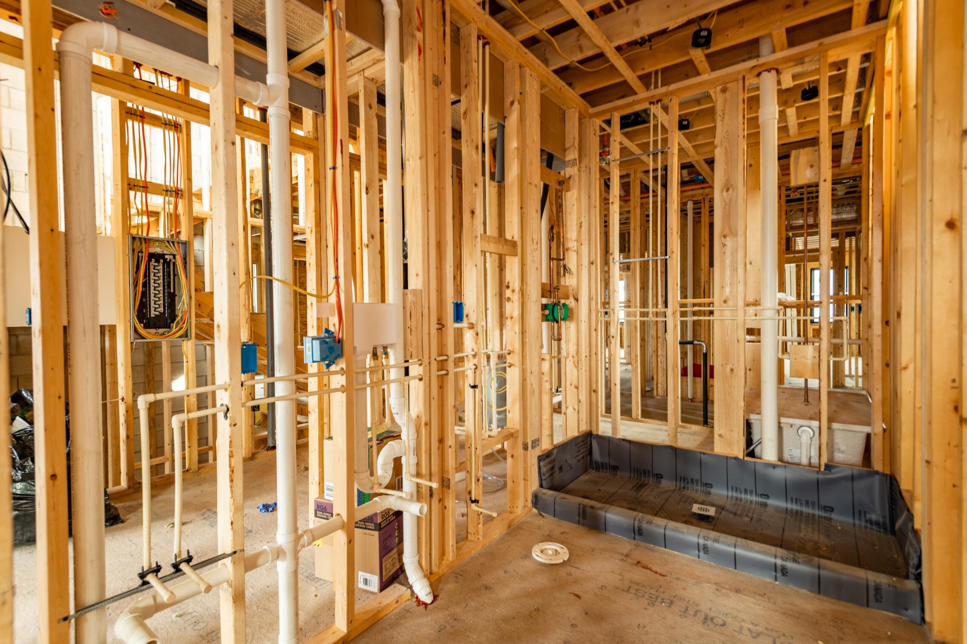
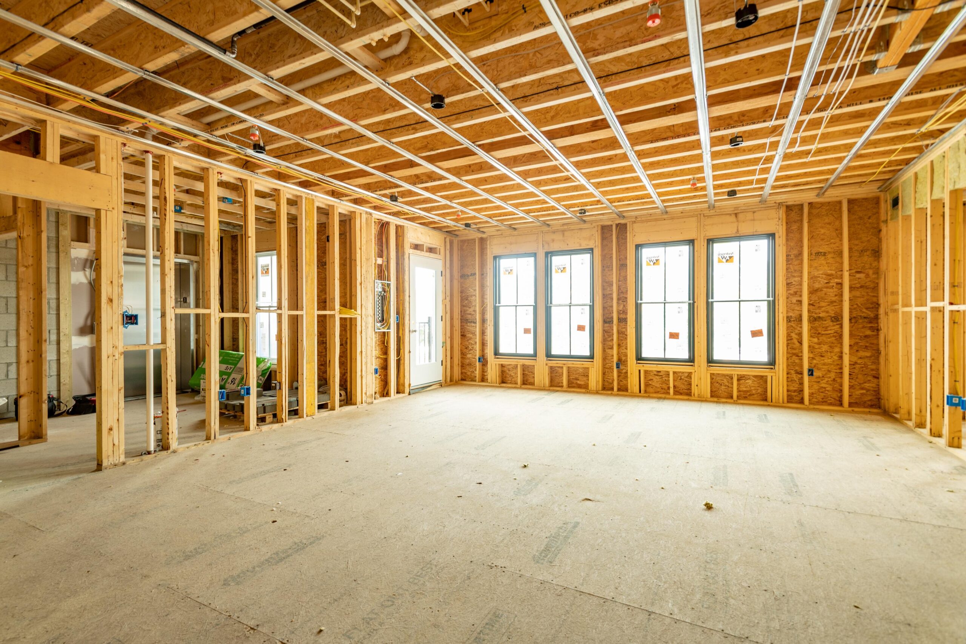
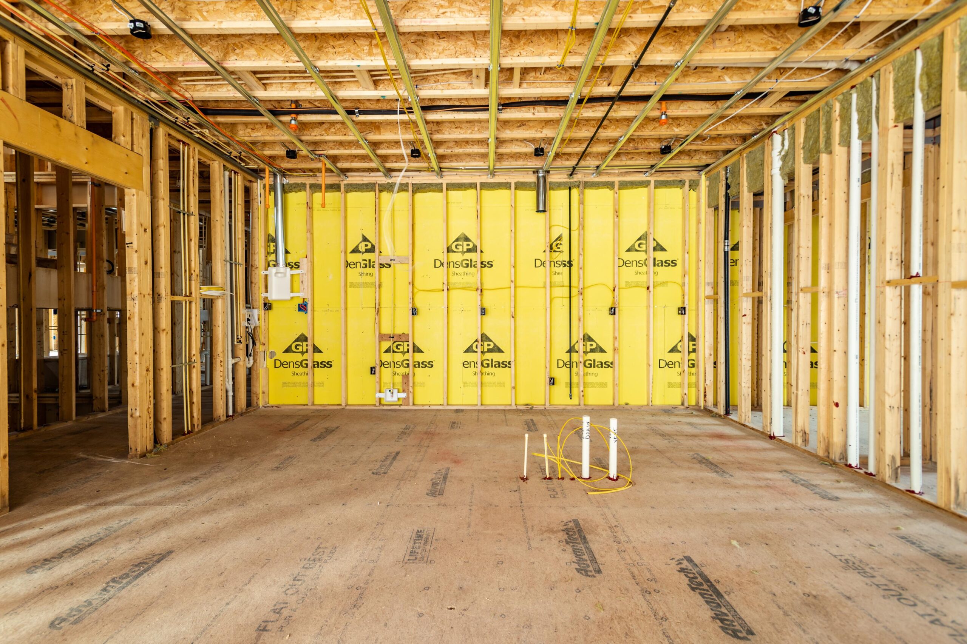
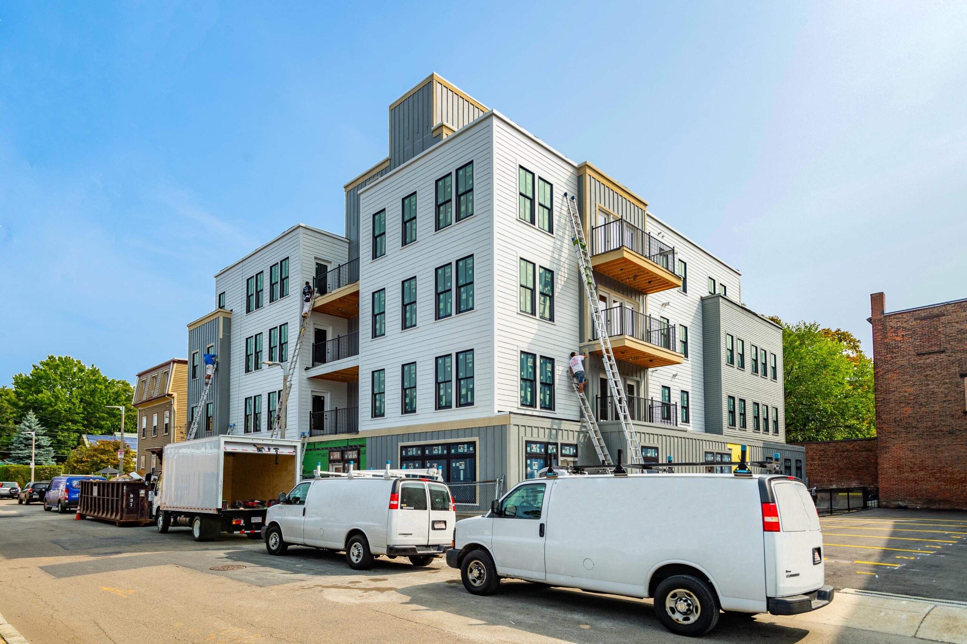
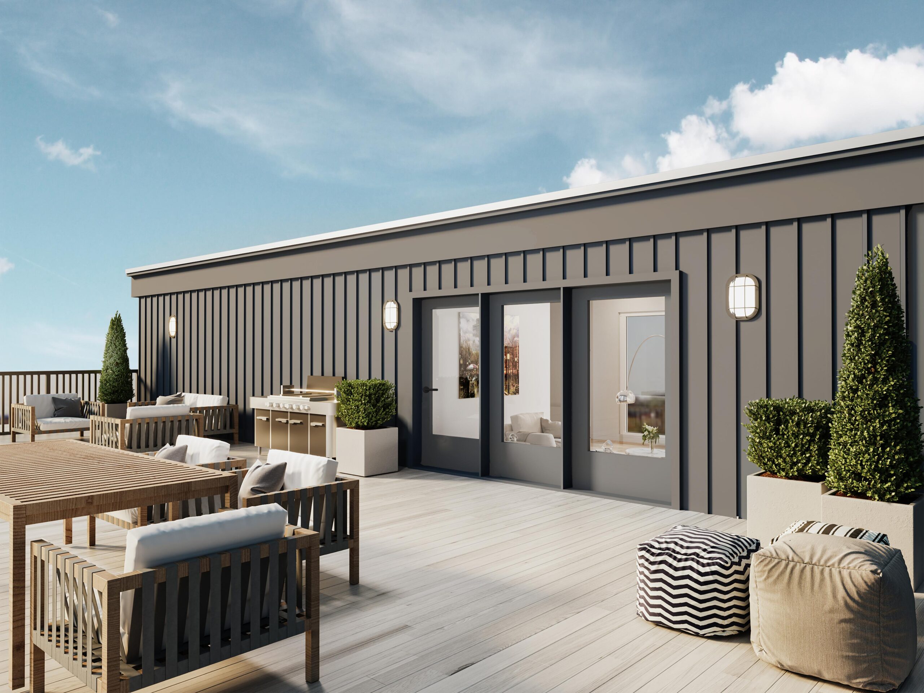
City officials and neighborhood residents had been collaborating for years on Plan: JP/Rox, an initiative of then mayor Marty Walsh to spark new development in specific neighborhoods of Boston which could benefit from updated zoning. In the case of Plan: JP/Rox, the area in question is the corridor of land which runs through Jamaica Plain and Roxbury along the Stony Brook, included the Brookside Green parcel at 120 Brookside Avenue. The Stony Brook is an underground aquifer which runs through Roxbury and Jamaica Plain and once supplied water to the numerous breweries operating in JP in the early 1900’s. As those brewers went out of fashion or expanded to become National brands (Samuel Adams), the need for industrial land along the Stony Brook dwindled. Plan: JP/Rox was unfortunately never codified into the zoning code, but it did serve as a framework for determining the size and density of the building built, and provided a path to move from an outdated industrial use to a mixed use with both residential and commercial spaces.
Yes, that was by far the biggest challenge on this project. We commenced the project in 2019 and just as we were completing the framing, the Covid restrictions kicked in. All construction in Boston was put on pause. This put us in a precarious place as the building was framed, but not yet watertight. Thankfully the building department granted us special permission to install the windows and put on the rubber roof, and as this was completed, the rules loosened and we were able to get back to work. I will never forget trying to locate portable hand washing stations for the site and laminating countless CDC fliers reminding the trades to wear masks and wash their hands.