14 Highland Avenue


Manchester-by-the-Sea

New Construction

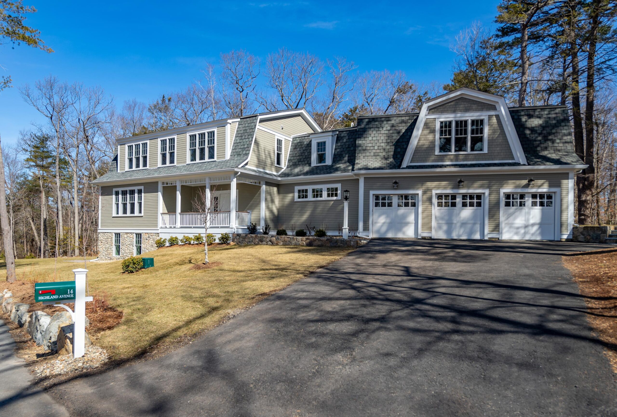
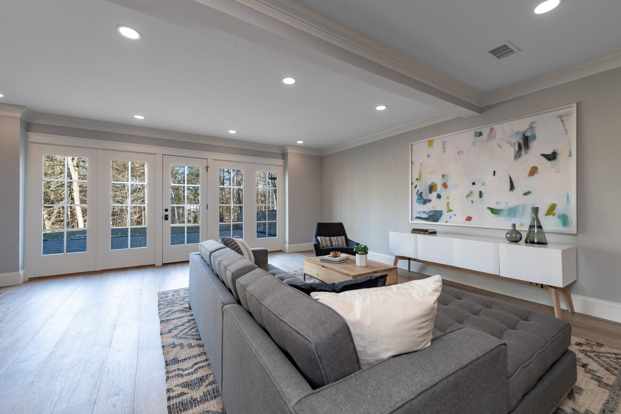
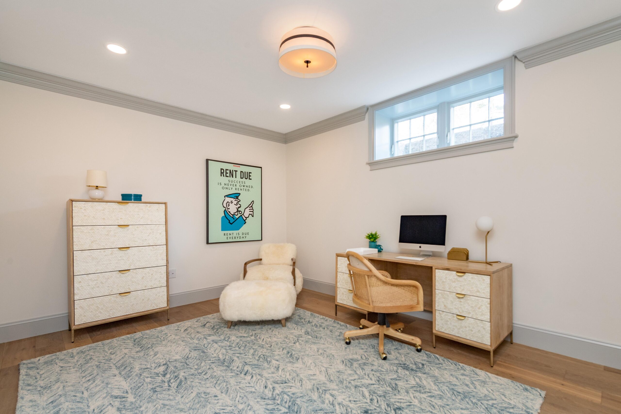
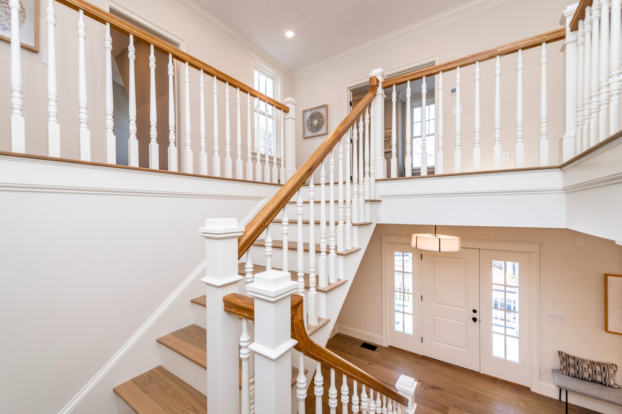
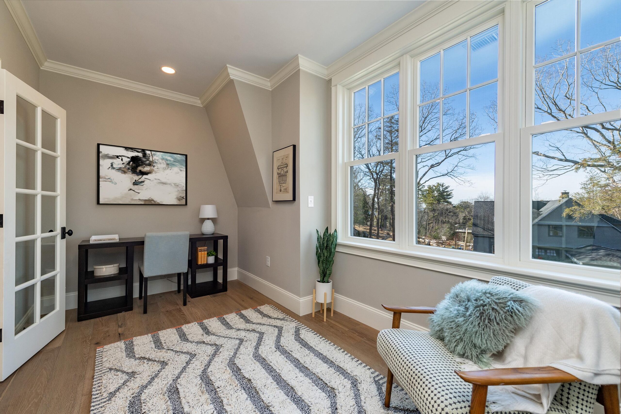
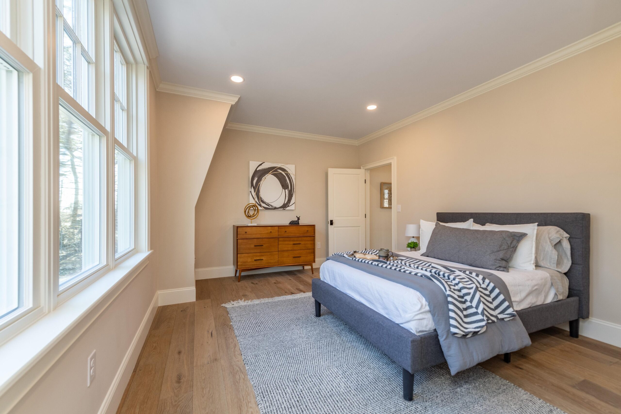
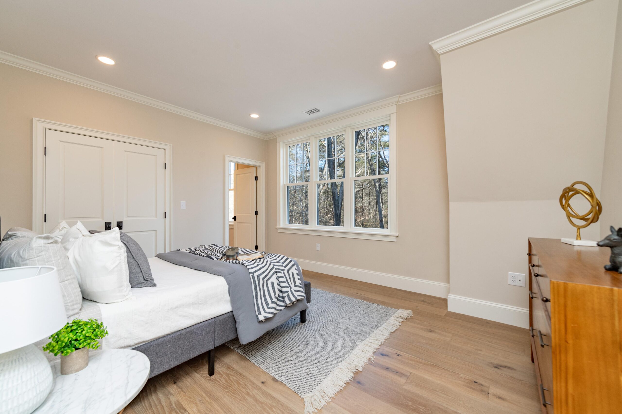
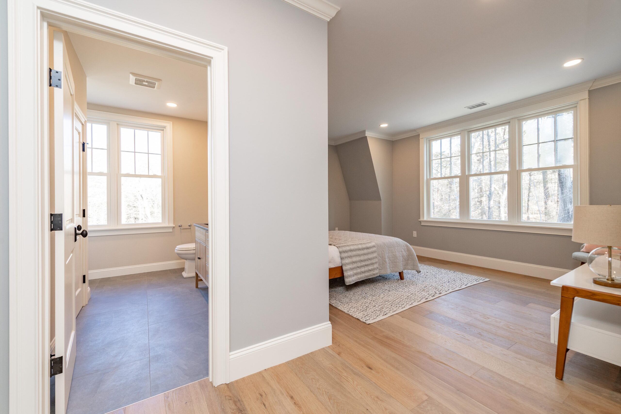
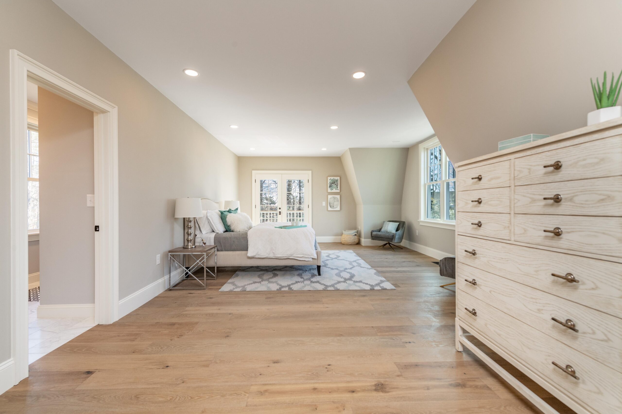
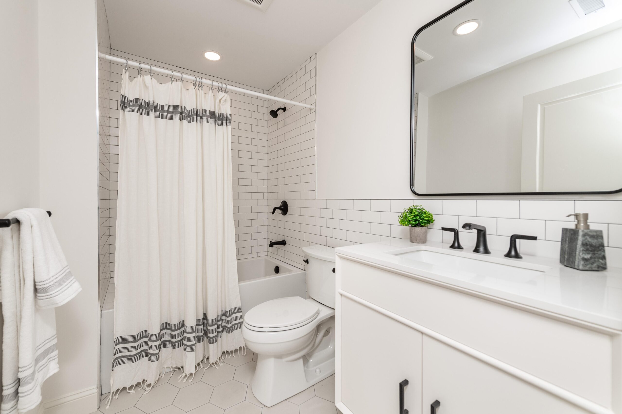
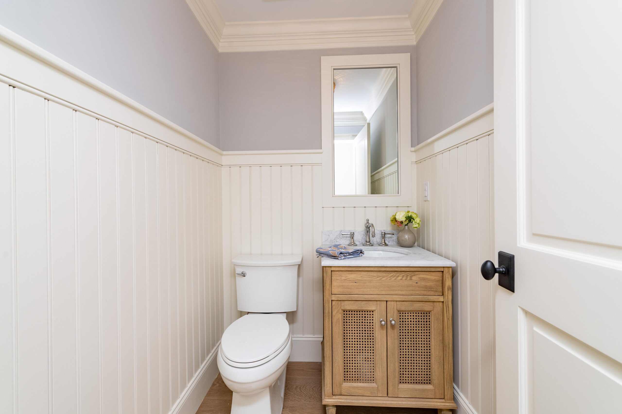
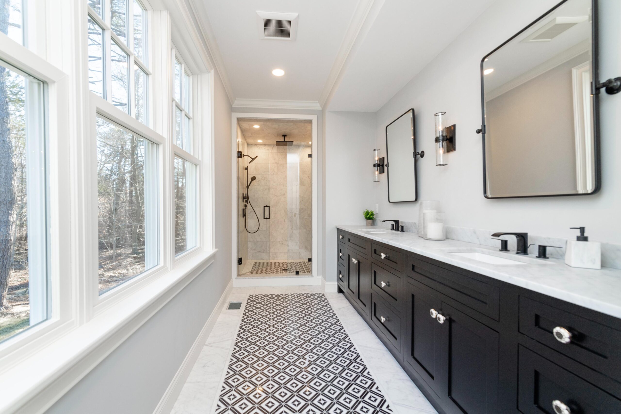
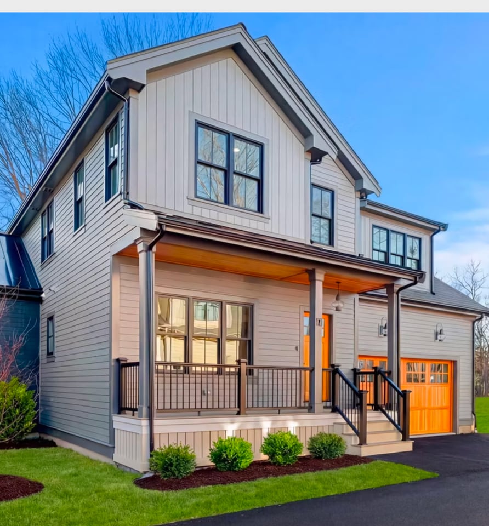
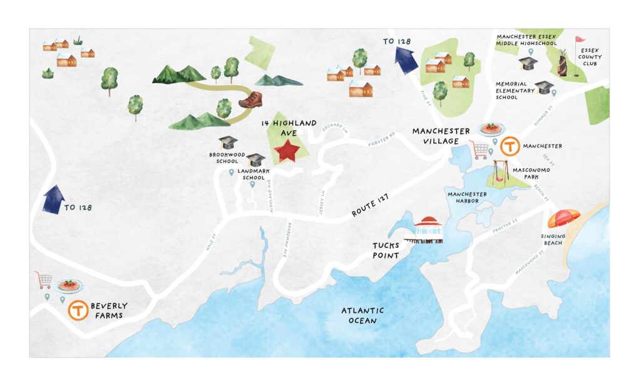
14 Highland Avenue in Manchester-by-the-Sea was built new construction on raw land. Designed in a New England Gambrel style, the house offered 5 bedroom/5.5 baths and top-of-the-line finishes and craftsmanship throughout. The property is located in an estate neighborhood of West Manchester, with easy access to both Manchester Village and Beverly Farms, both of which offer shopping, restaurants and access to the commuter rail to Boston.
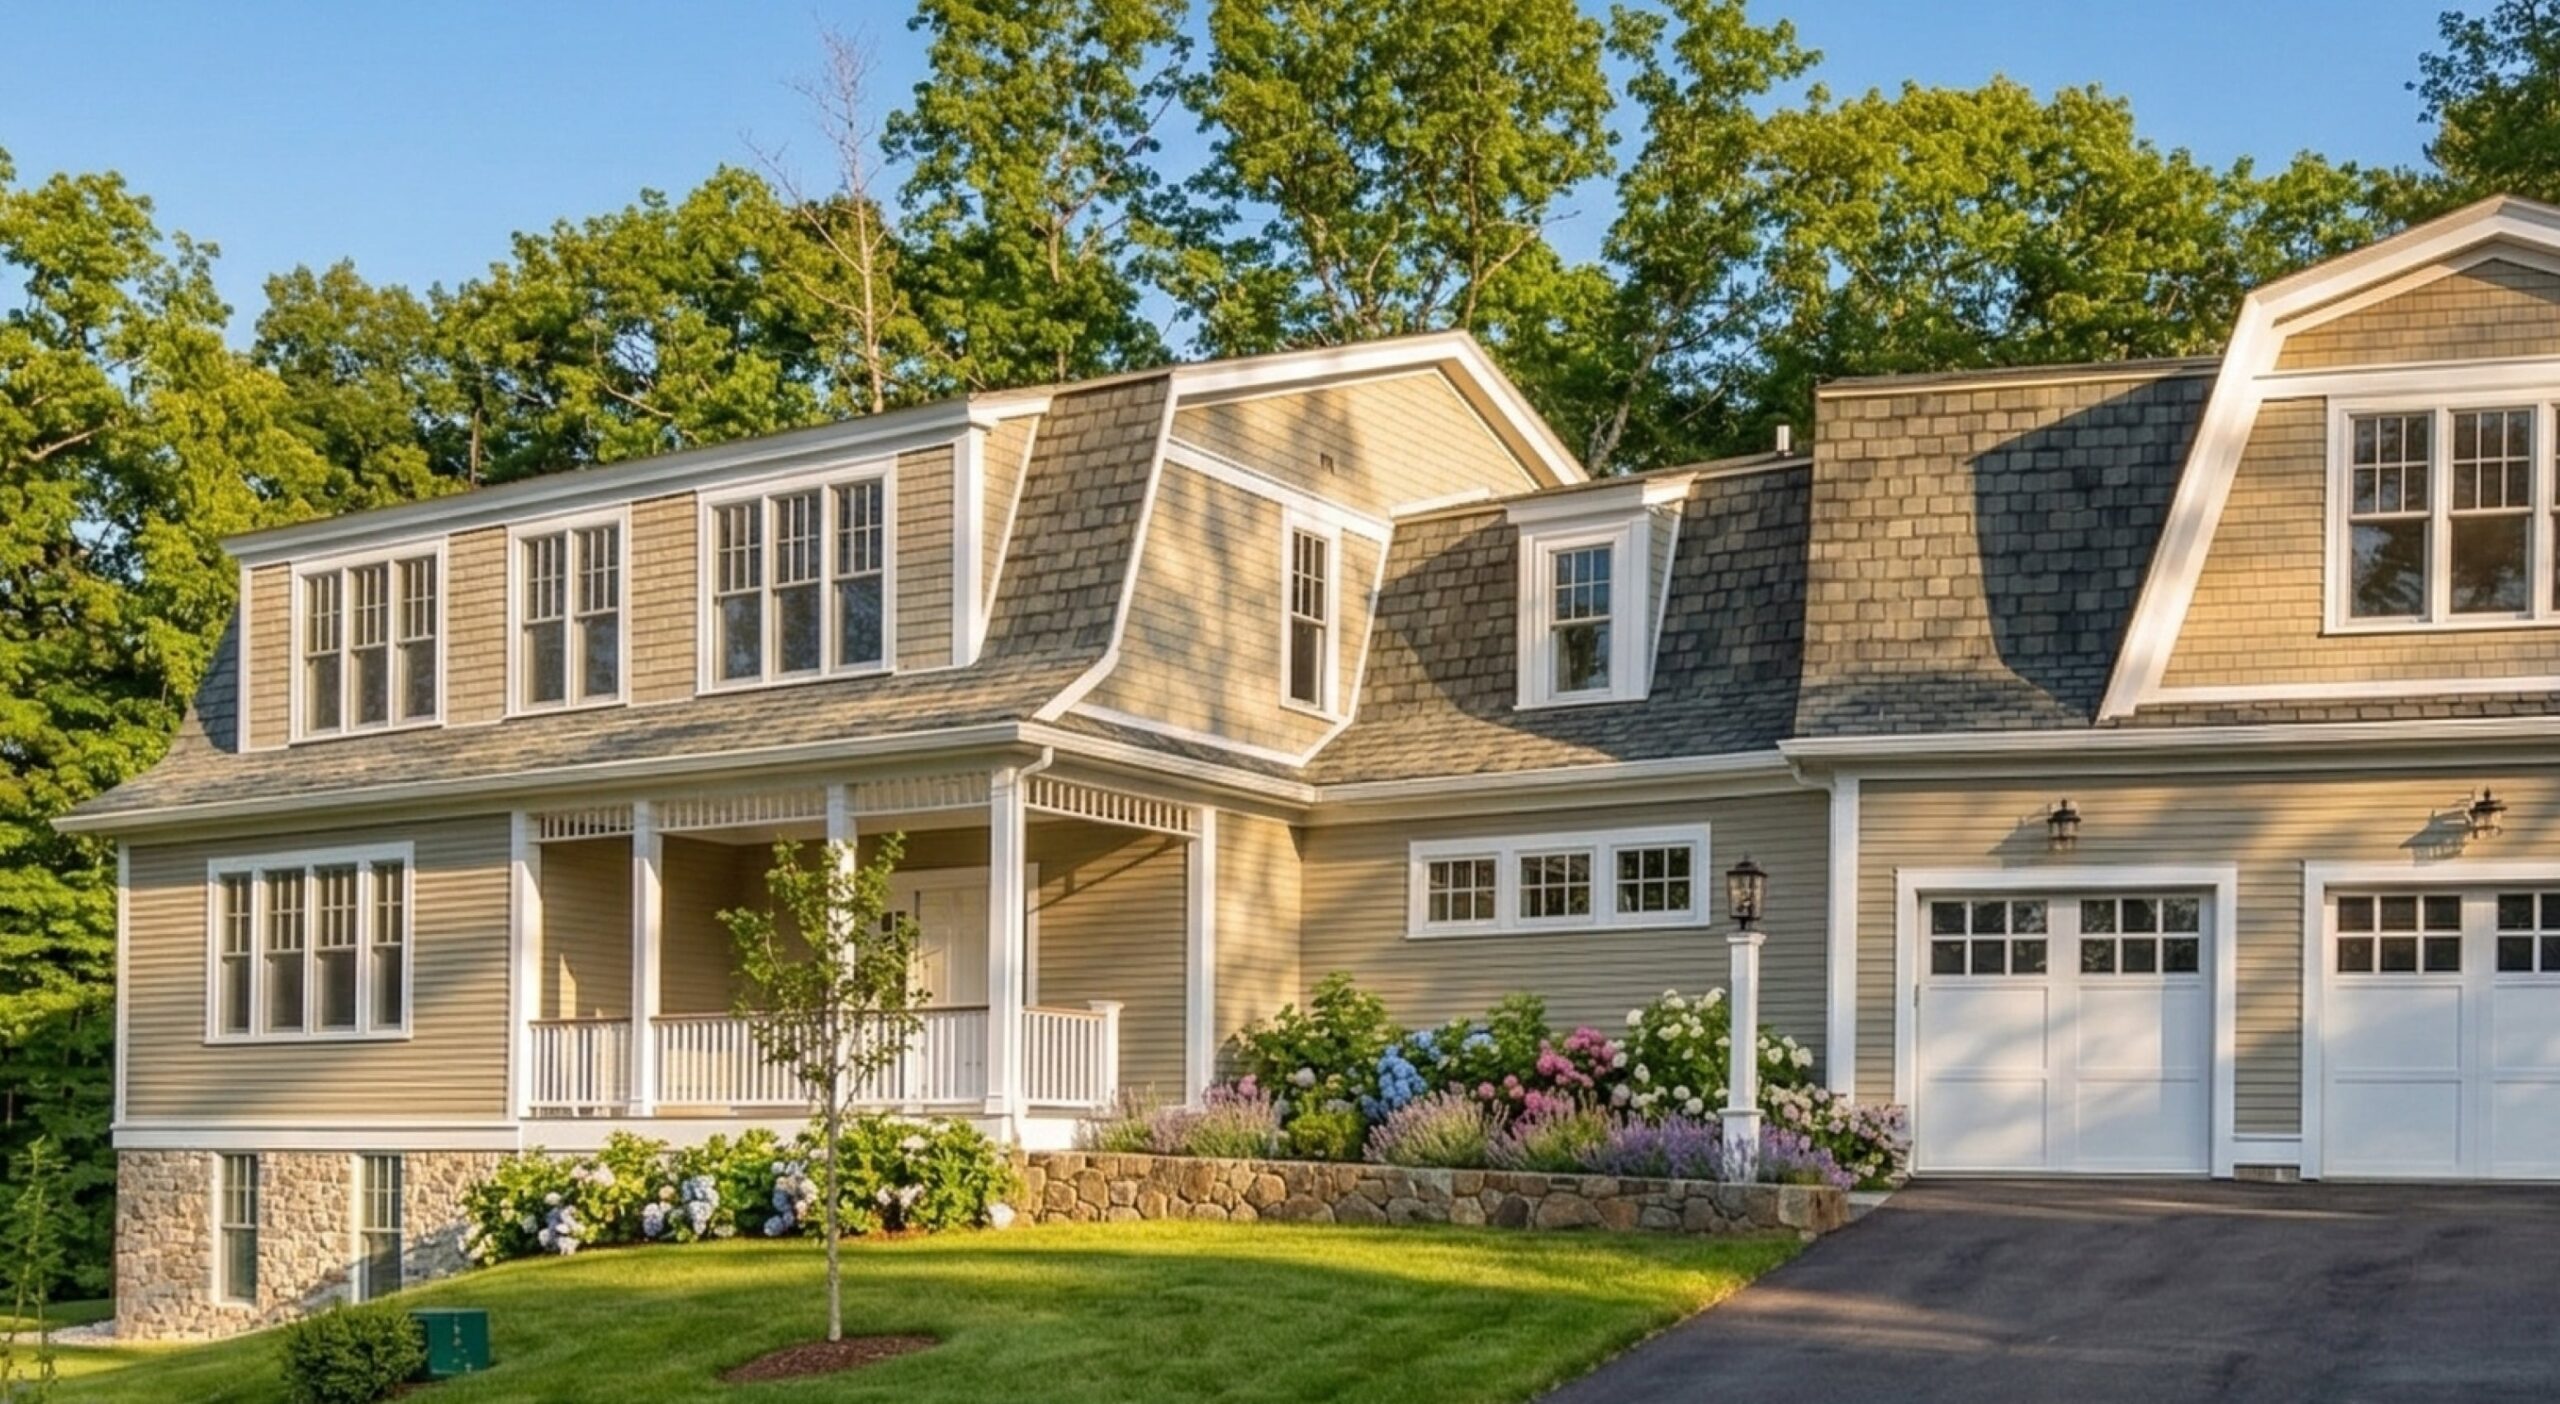
Two-story house at 17 Smith Place with beige siding, white trim, stone foundation, attached double garage, front porch, landscaped yard, and trees in the background.
Illustrated map of Manchester Village, showing local schools, parks, the harbor, and key landmarks, with icons for houses, trees, and transportation routes near the Atlantic Ocean.
Aerial view of a two-story house with a three-car garage, surrounded by leafless trees in a forested area during early spring or late autumn.
A two-story suburban house with beige siding, a large front porch, landscaped yard, and a driveway leading to a double garage, surrounded by trees.
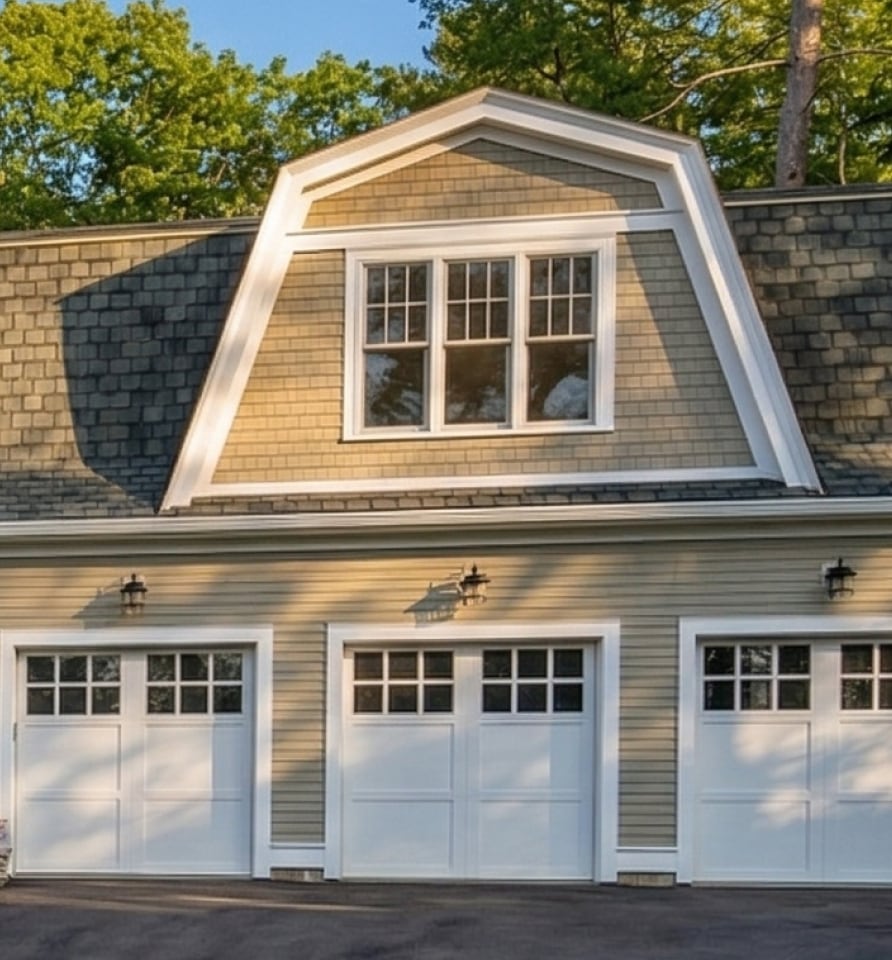
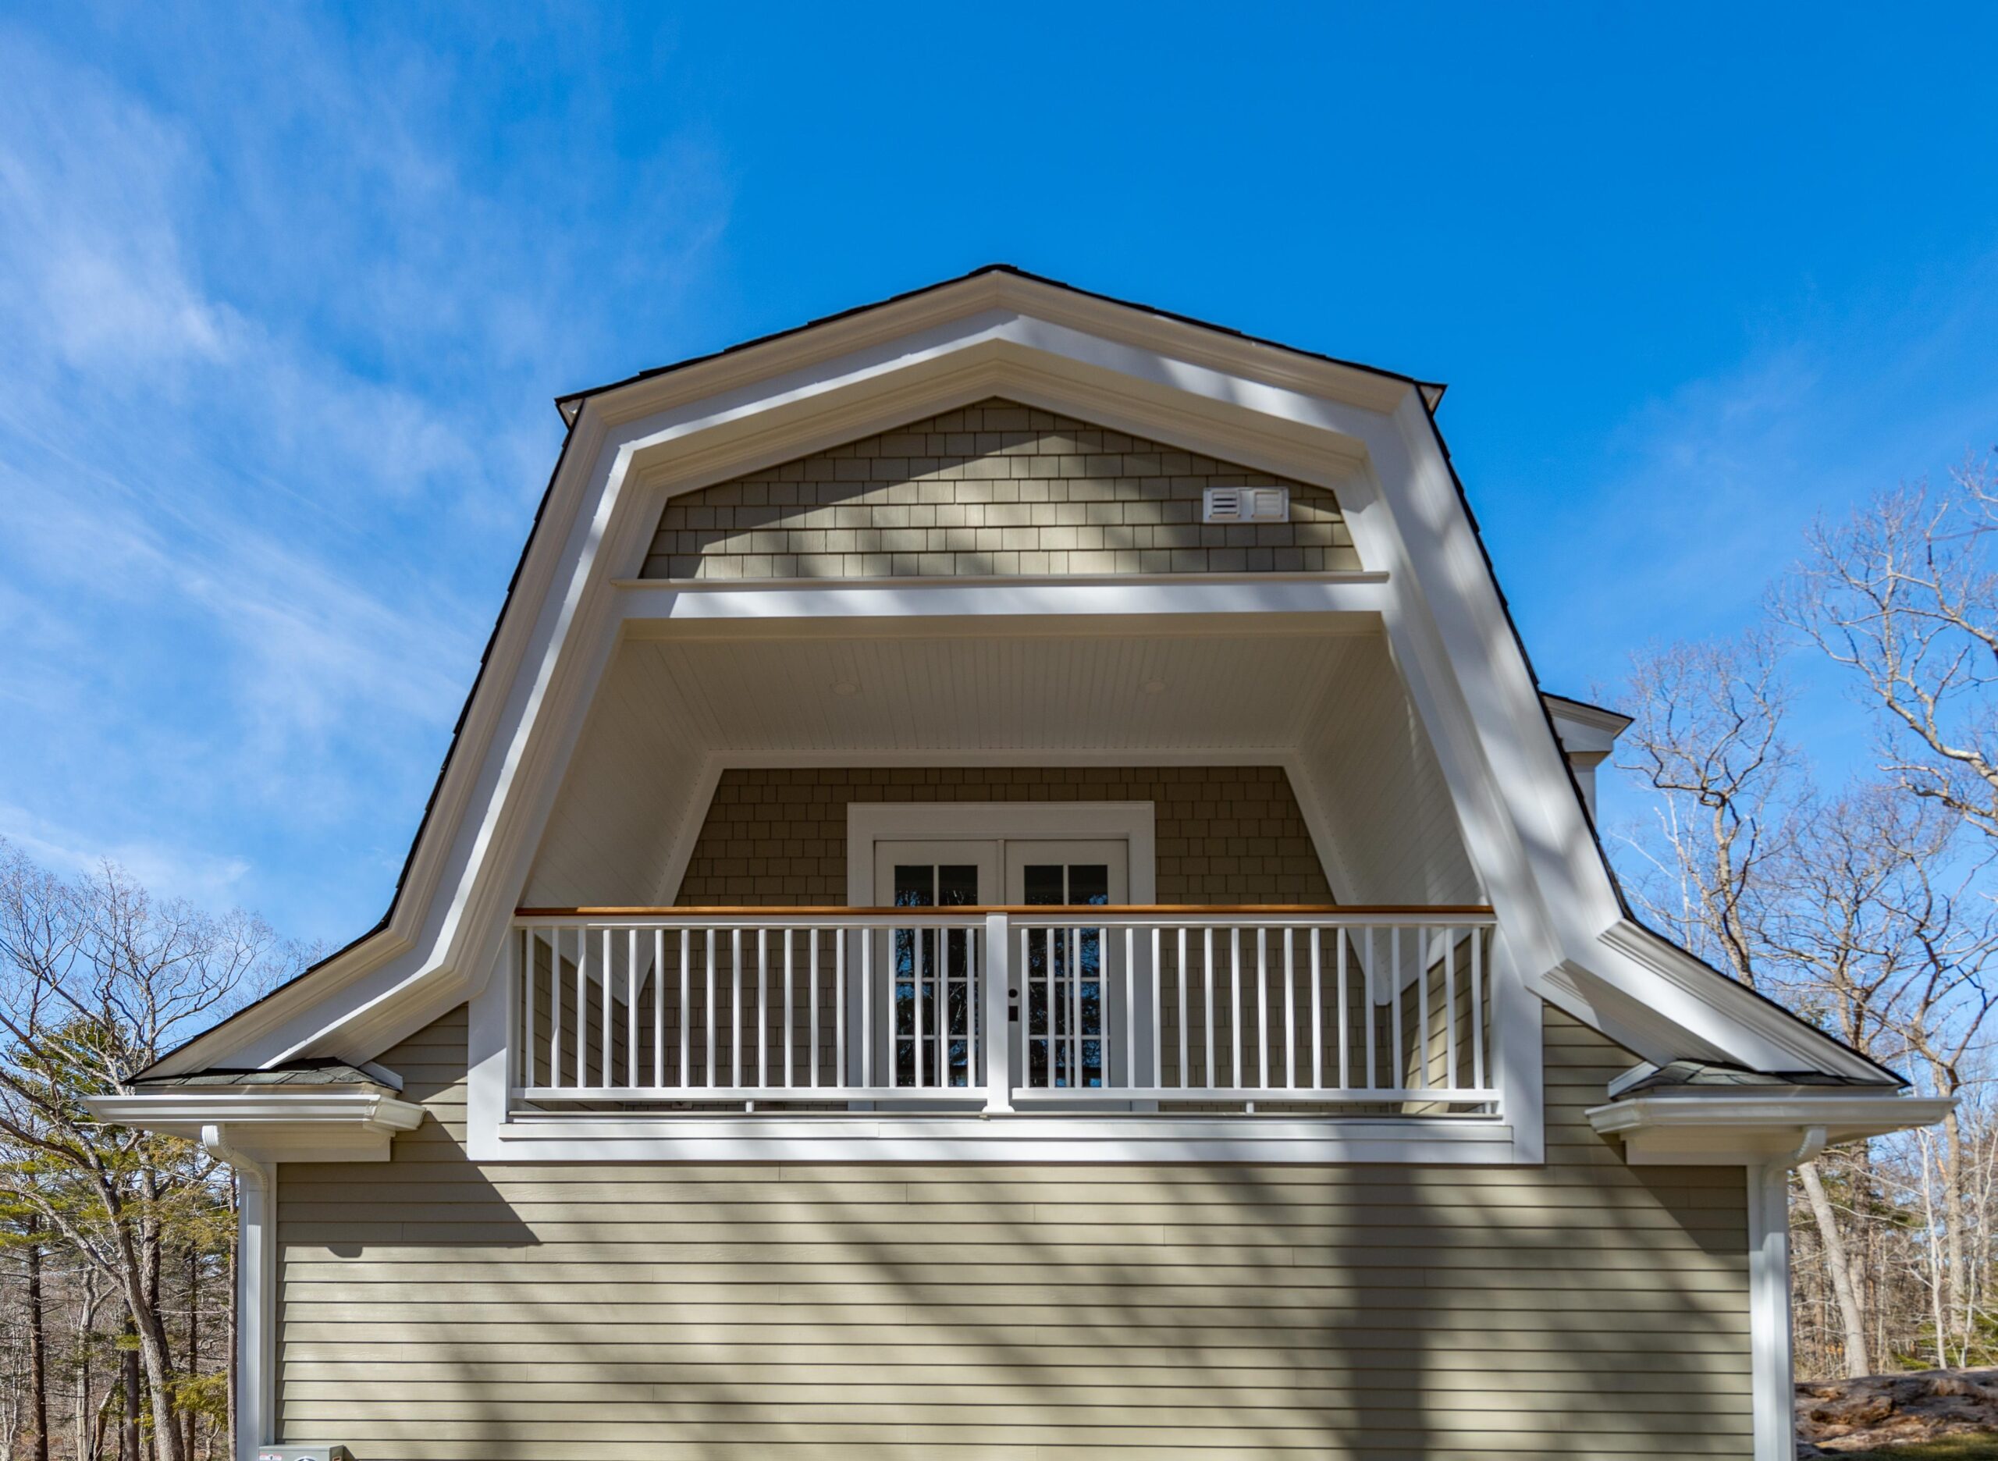
A two-story house at 17 Smith Place features a gambrel roof, shingle siding, and three white garage doors, set against trees and a clear sky.
Two-story house at 17 Smith Place with beige siding, white trim, stone foundation, attached double garage, front porch, landscaped yard, and trees in the background.
A stone walkway leads to the front porch of a light gray house with white trim, surrounded by landscaping and trees under a clear blue sky.
Two-story suburban house with gray siding, dormer windows, a front porch, and a two-car garage, set on a grassy lot with rocks and trees in the background.
Large stone patio with paver flooring, stone retaining wall, and house with multiple French doors and an exterior spiral staircase. Trees and grass are visible in the background.
A view of a grassy backyard bordered by trees, with a stone patio and low stone wall in the foreground under a clear blue sky.
Two-car garage with white doors and gray siding, set beside a paved driveway and surrounded by trees on a clear day.

The property was listed on the MLS and we were the quickest to make an offer and secure the land.

This project was a collaboration between Cedar Hill Residential and our friends at Well Built Construction. We together formed the entity, Builders by the Sea LLC, to develop and build the project. We love the name, and look to collaborate again soon! Something interesting about this project is that it is located on over 9 acres of land. The previous owner put much of the land into conservation, but left the part of the land closest to the street available for development. The result is a beautiful home that is connected to not only the conservation land that they own, but hundreds of additional acres of conservation land owned by the Manchester Essex Conservation Trust.

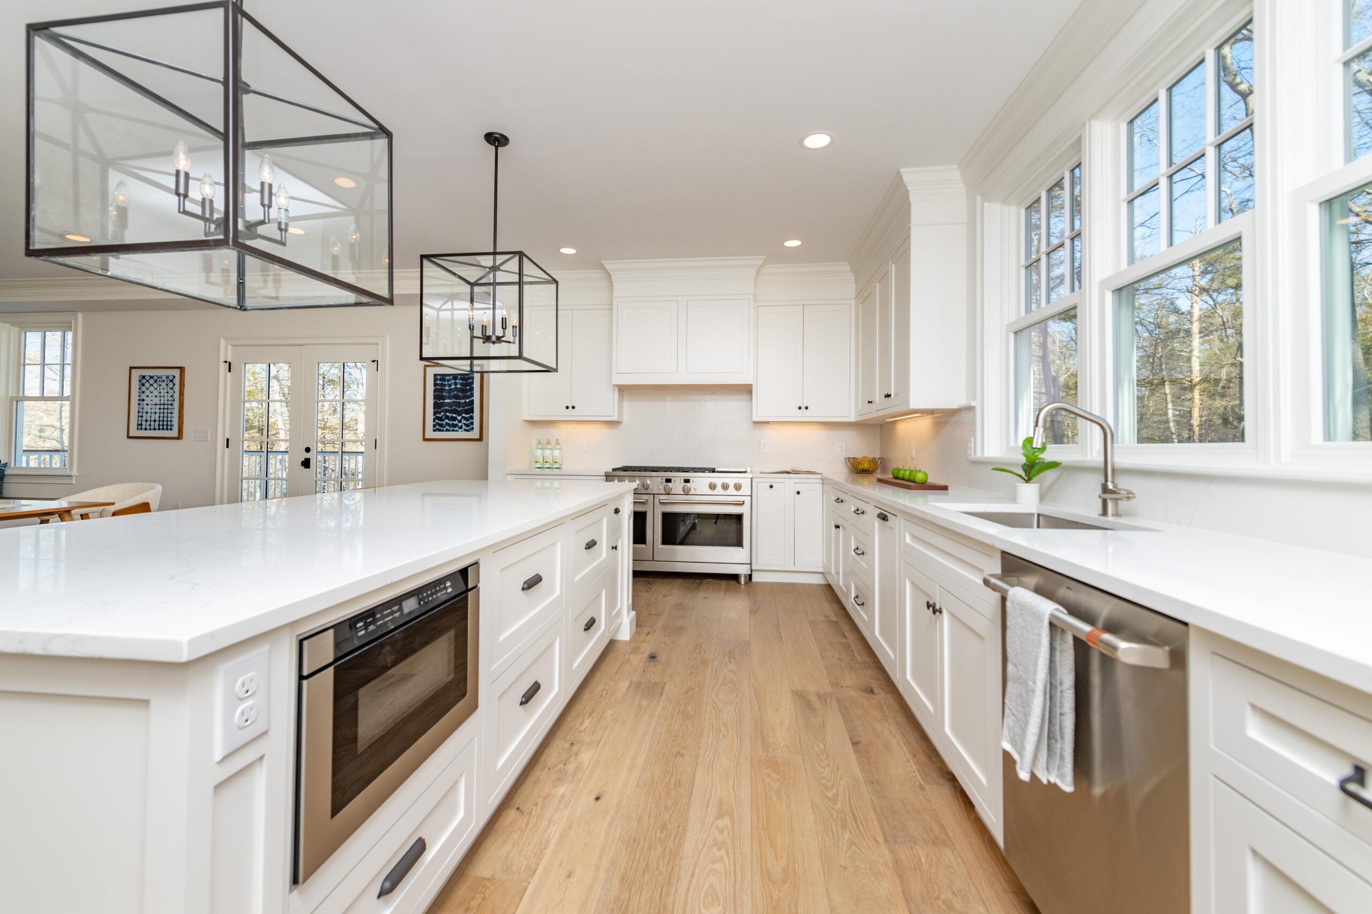
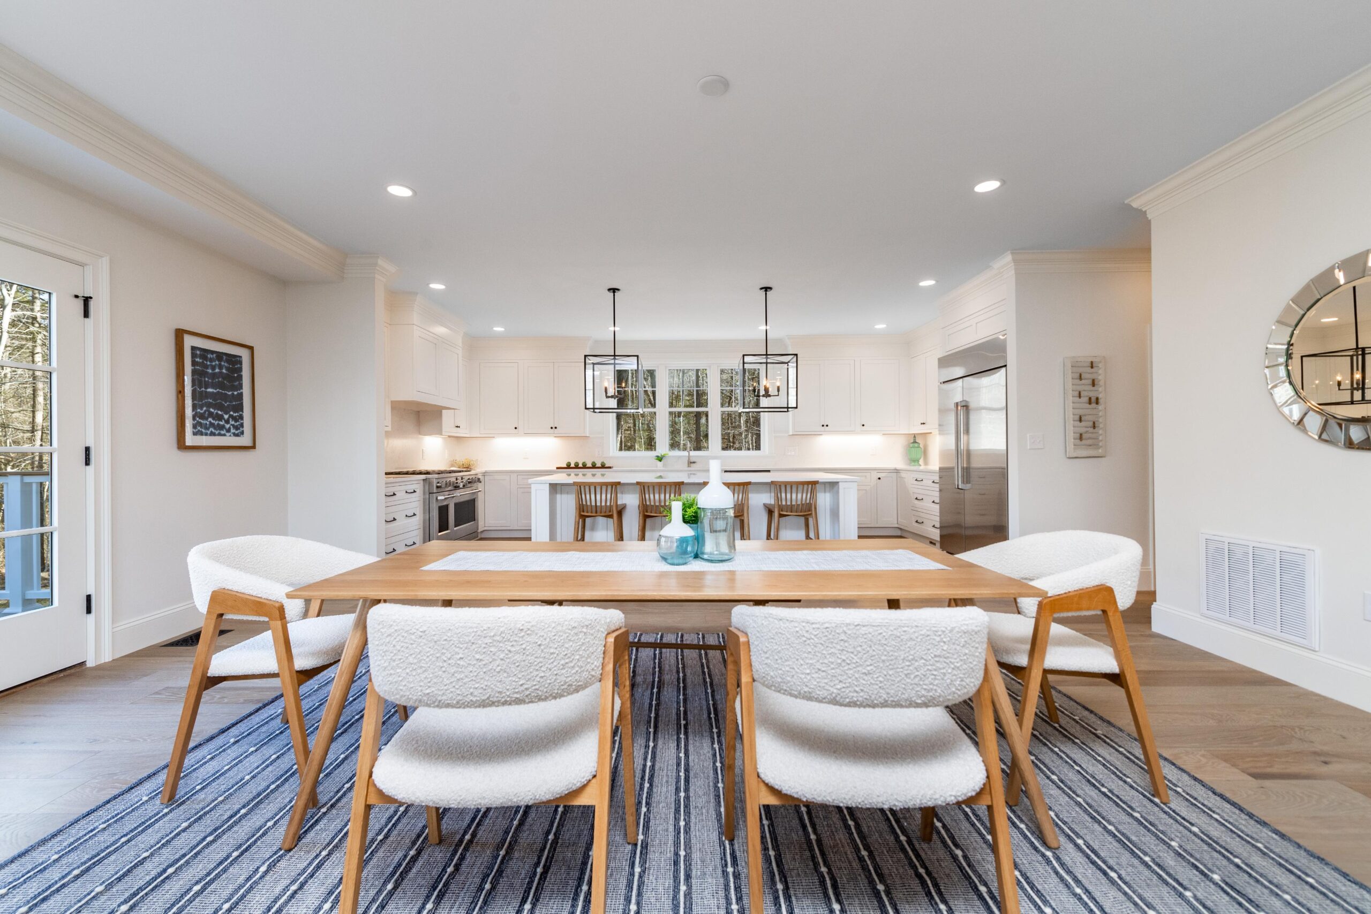
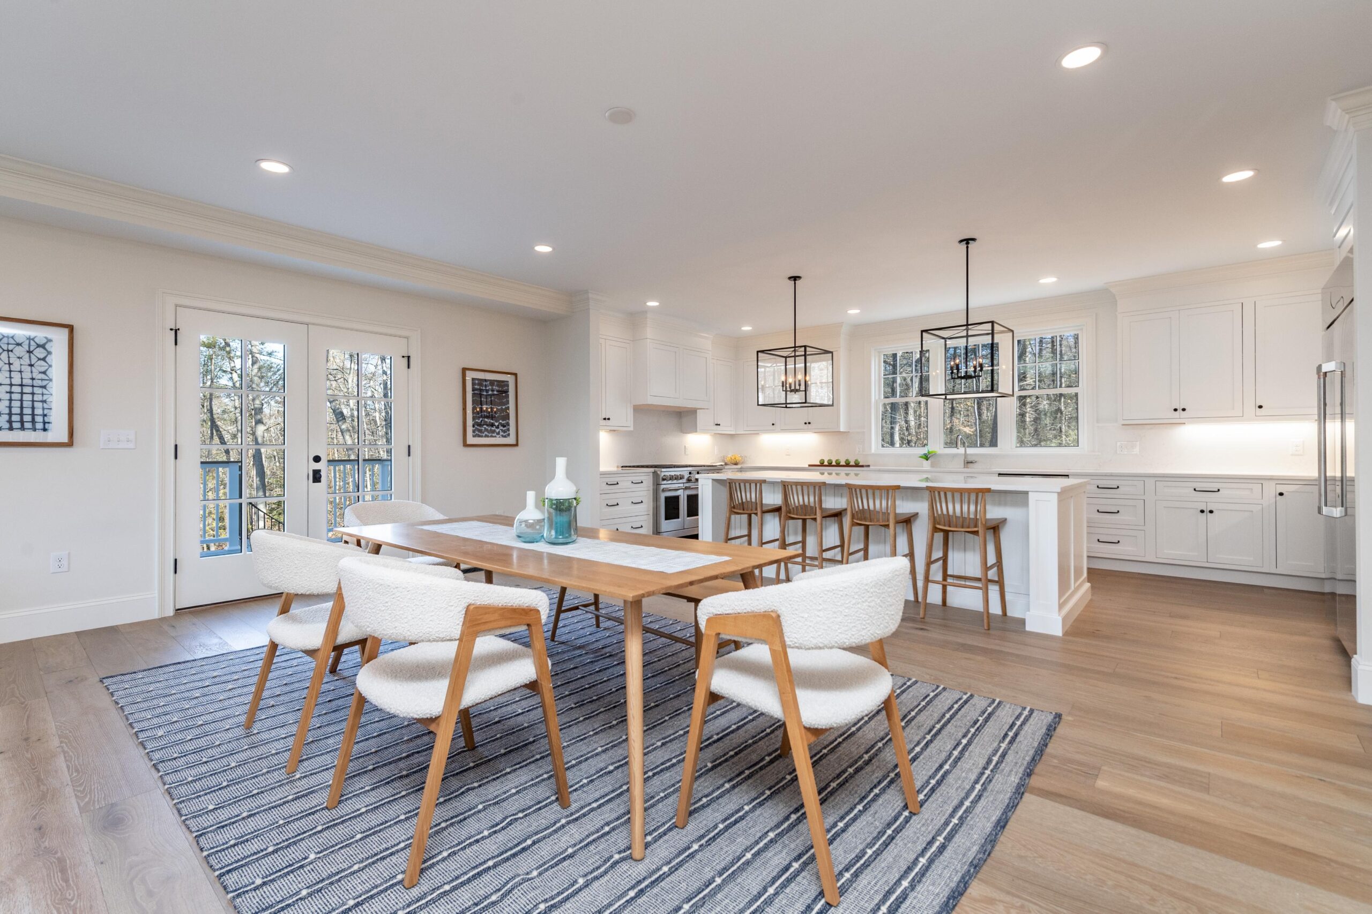
Modern kitchen with white cabinets, a large island with three wooden stools, pendant lights, stainless steel appliances, and light wood flooring.