Summer Street Historic Restoration
Manchester-by-the-Sea
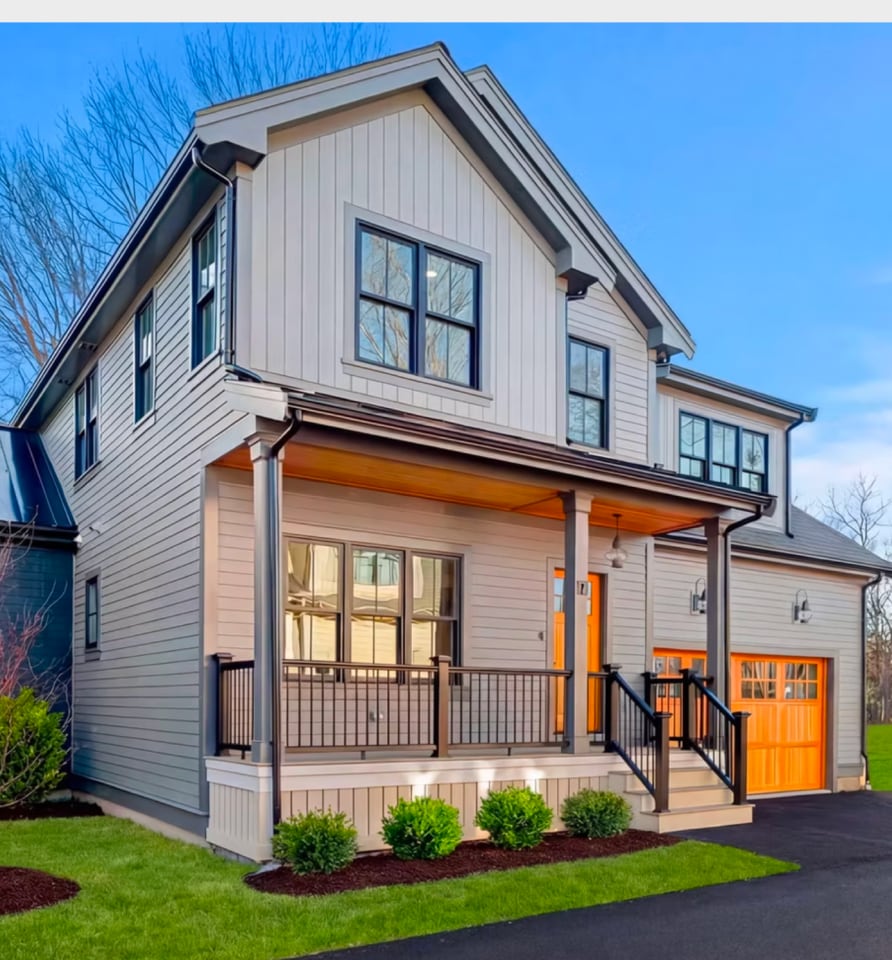
New Renovation
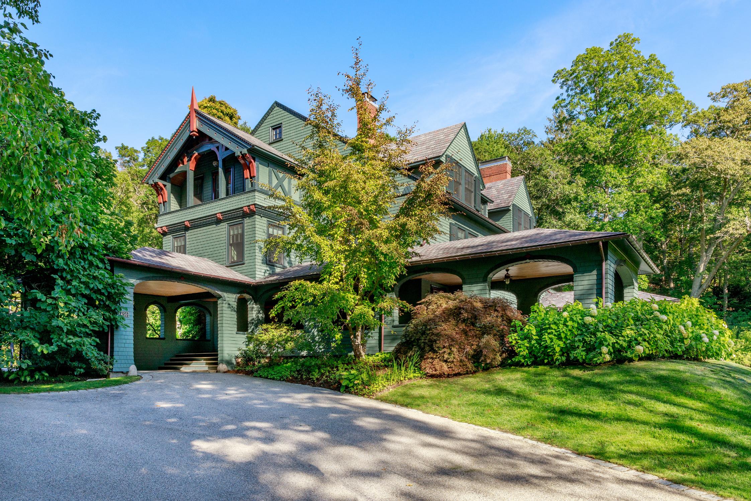
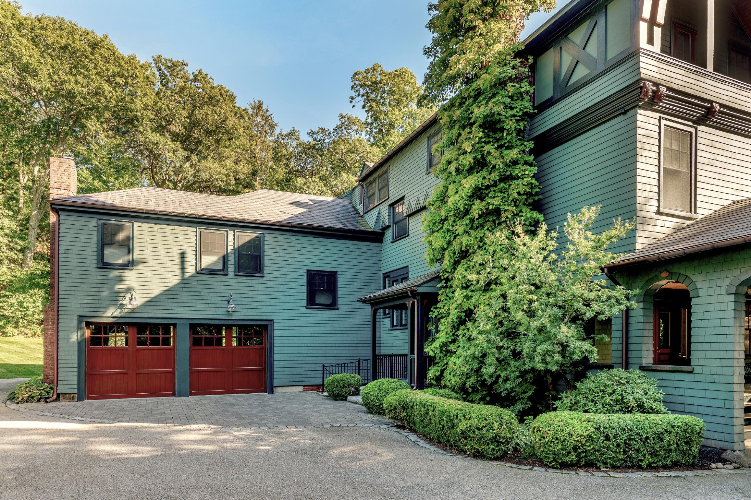
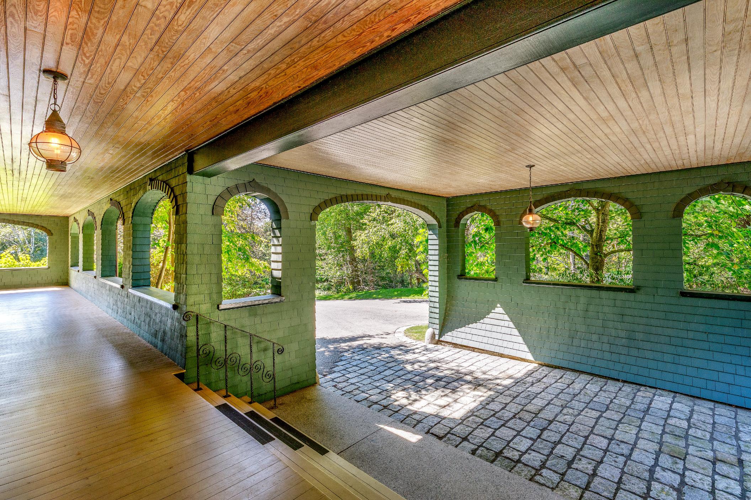
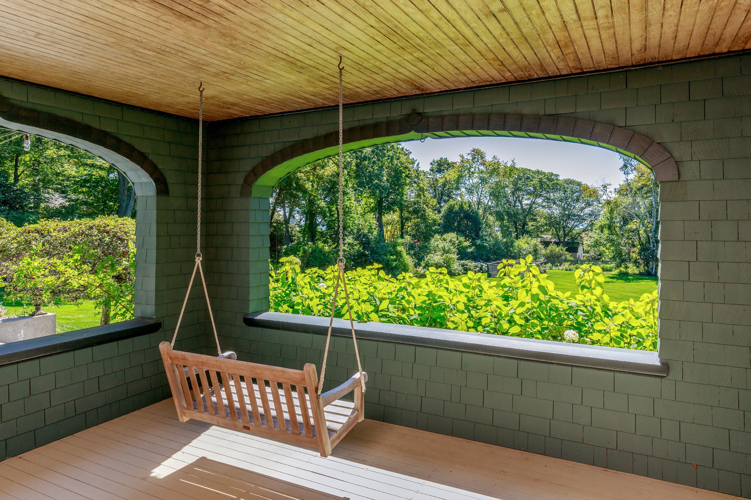
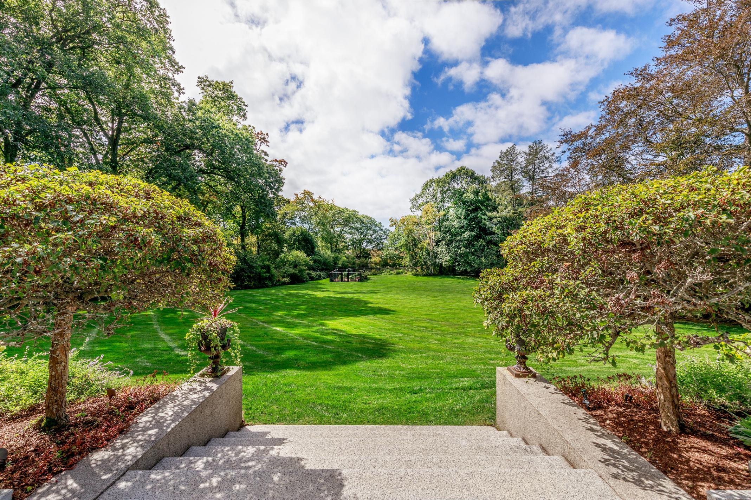
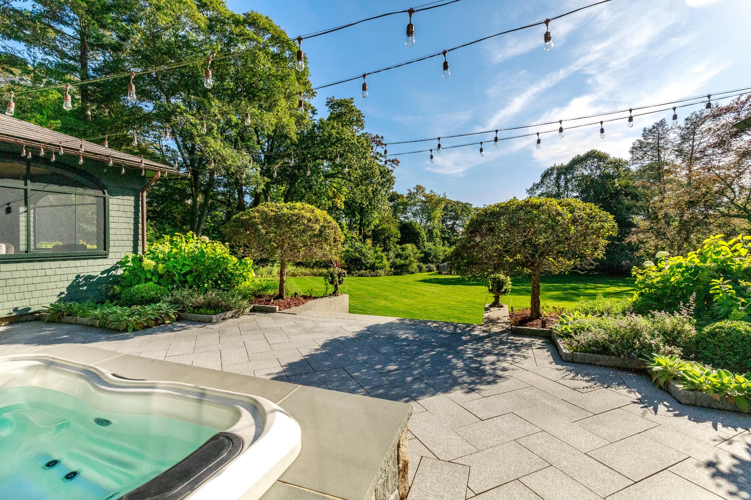
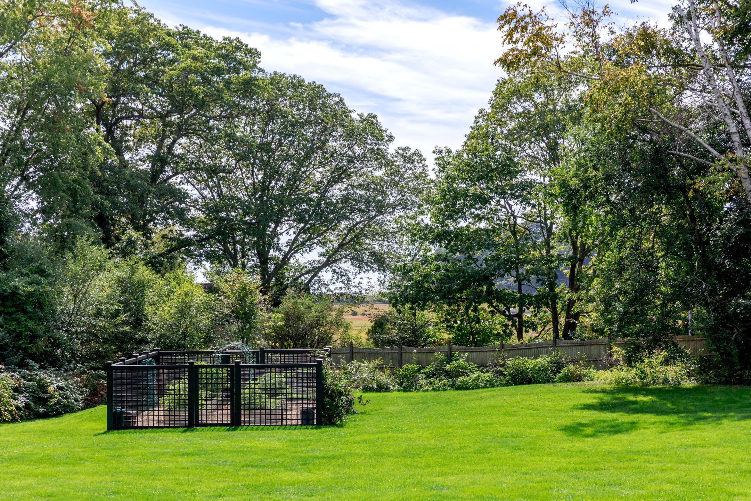
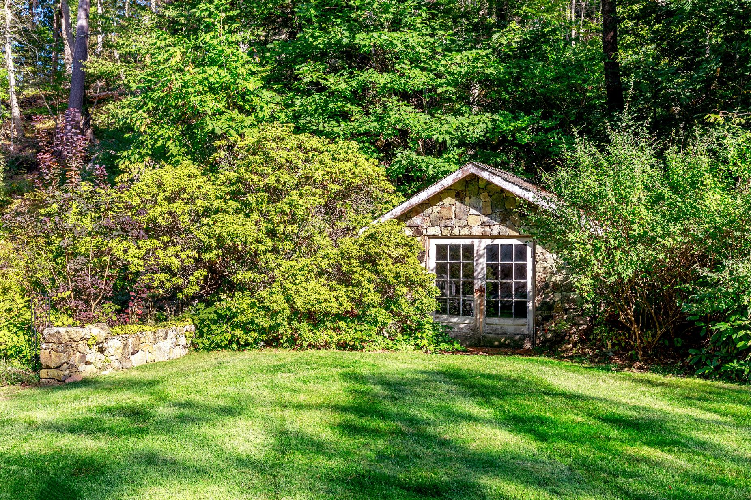
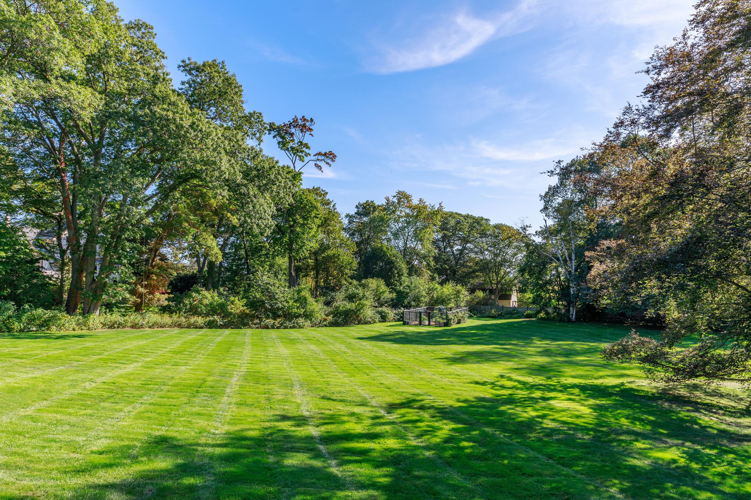
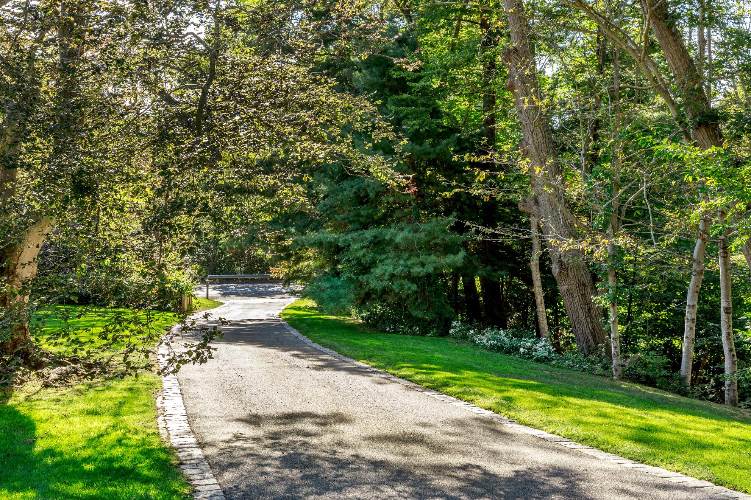
450 Summer Street in Manchester by the Sea was designed by predominant Boston architect Peabody & Stearns and was constructed in 1906 for the nephew of Andrew Carnegie. The three story home is built with striking gable ends, numerous porches, a porte-cochere and is perched overlooking an enormous lawn with views of the marsh and Atlantic Ocean.
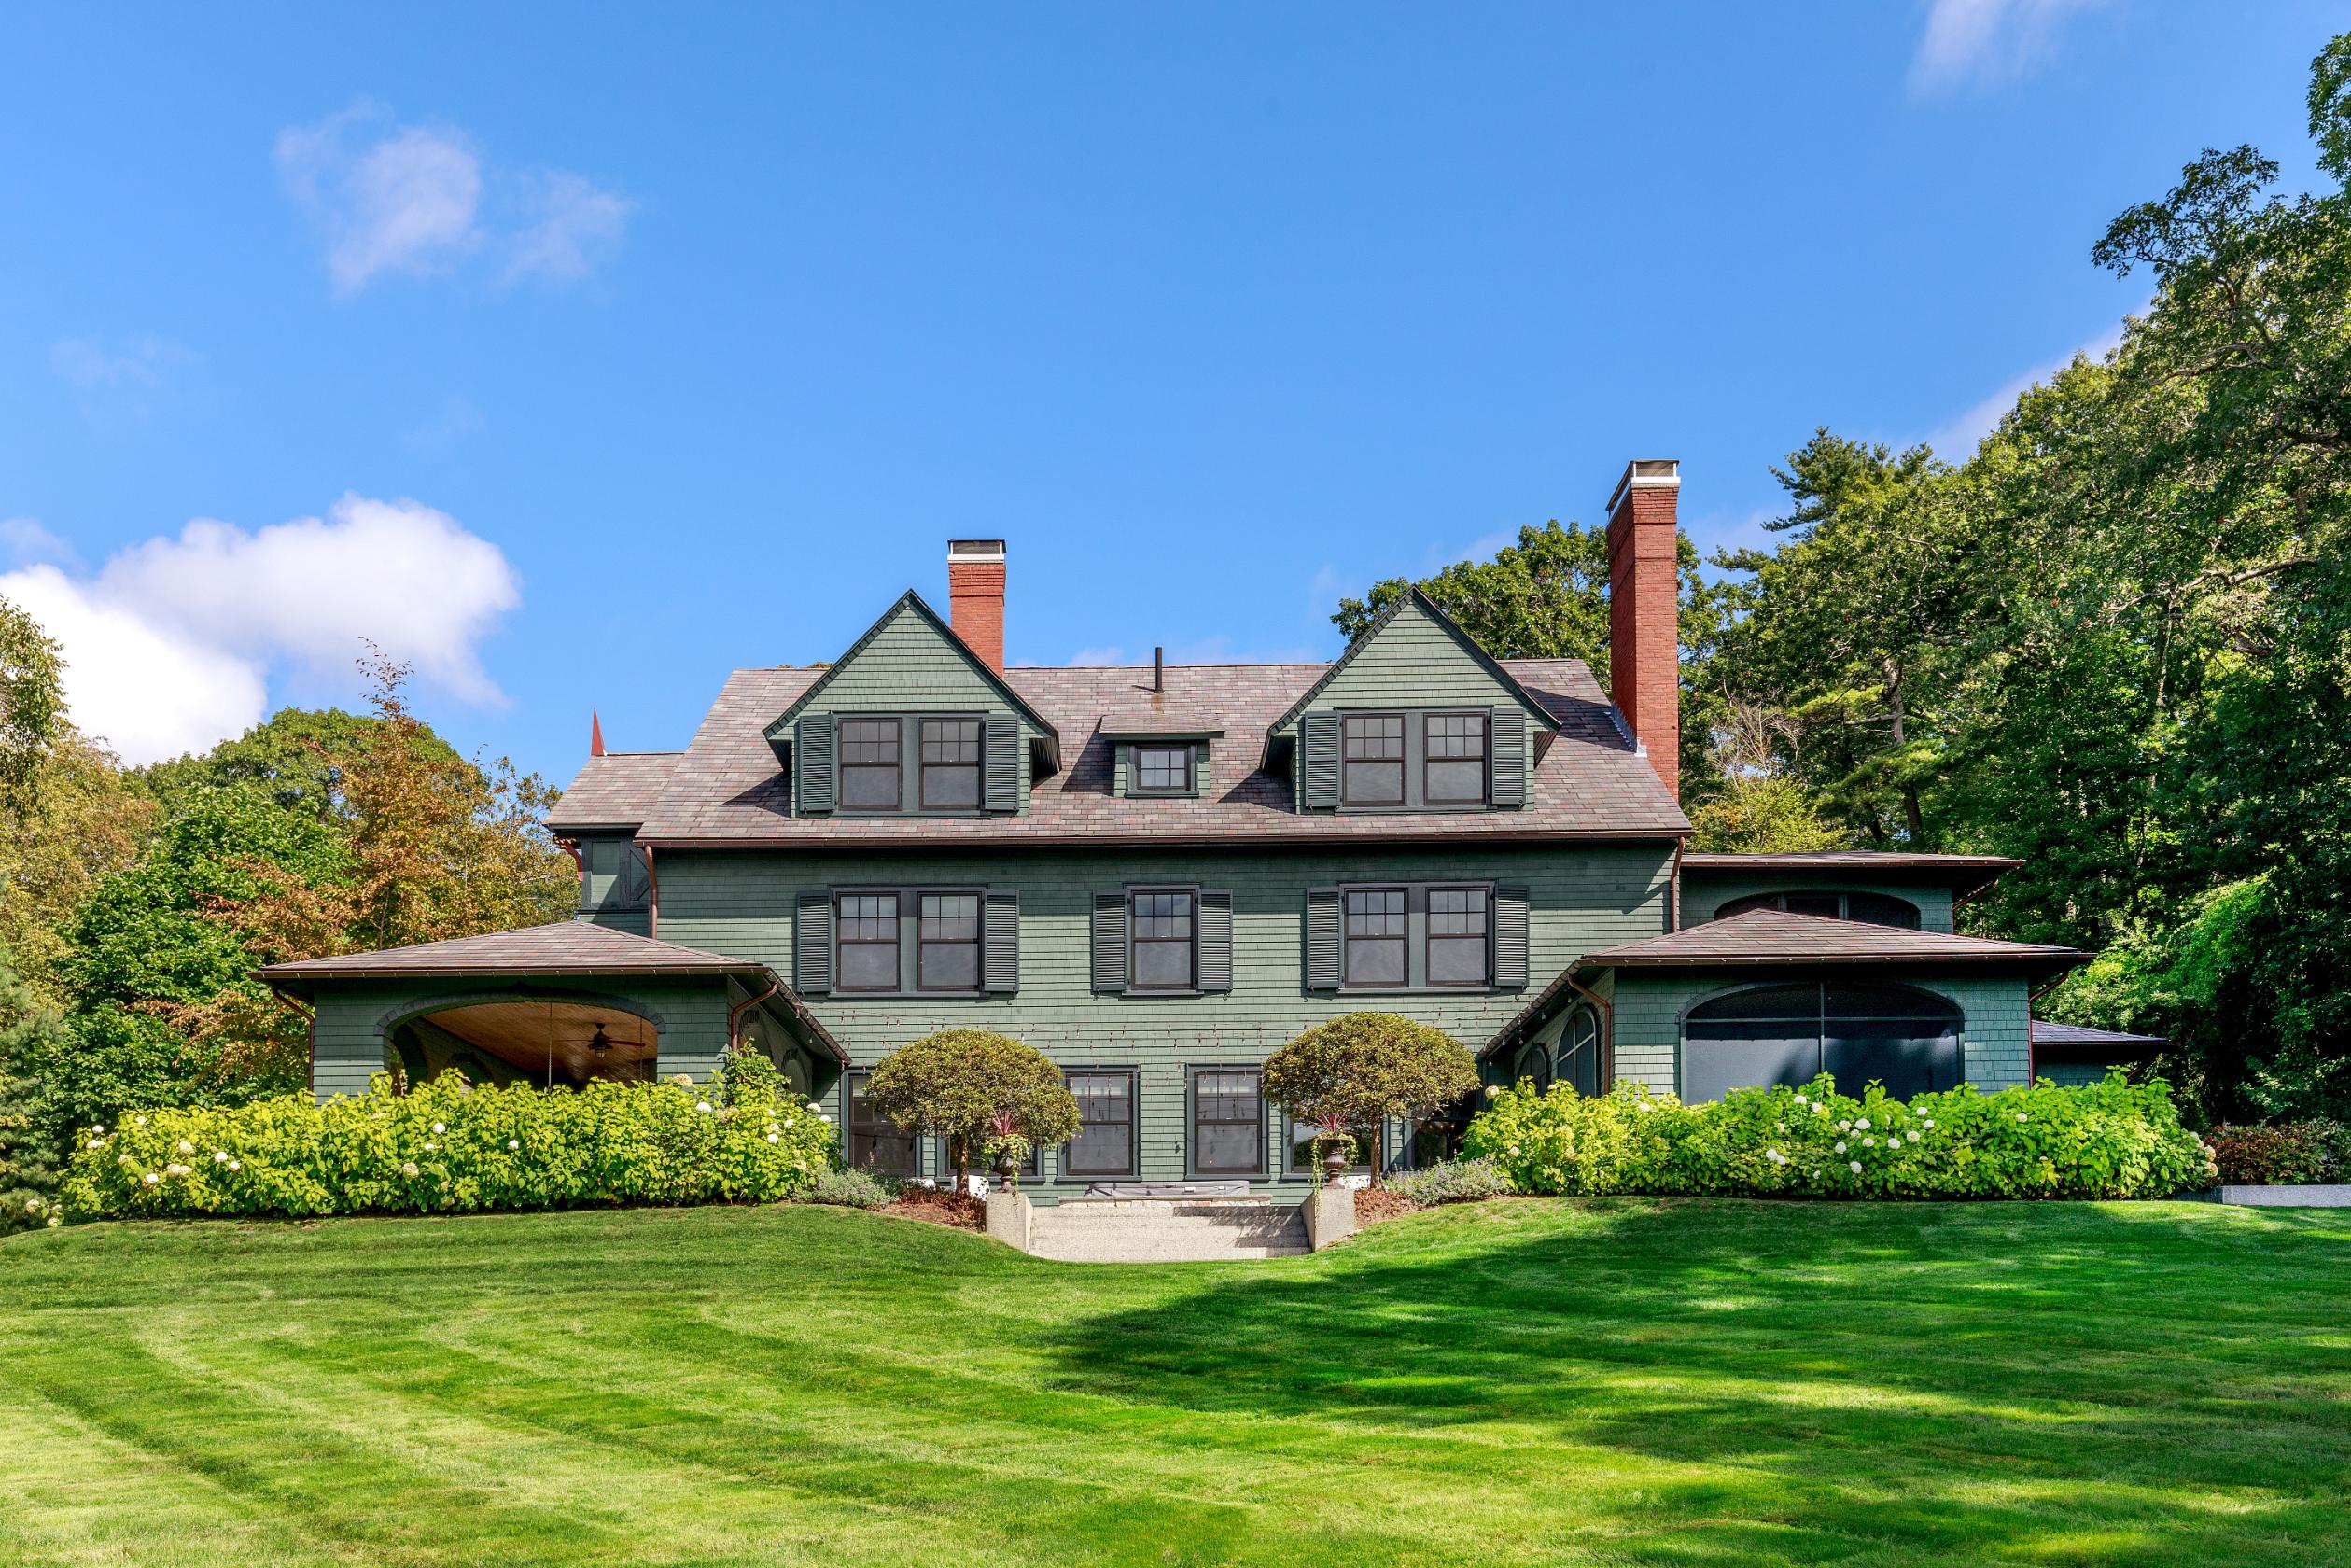
The home originally featured a main living area together with maids quarters and a carriage house which still exists as a neighboring home. Over time, the building went through different ownerships and uses and the maids quarters were converted to an accessory dwelling.
When we came to acquire the property in 2017, it was in a general state of disrepair. Systems were ancient and regular maintenance had gone deferred, but the setting of the house on almost 3 acres and having most of its Victorian area details in-tact made it a perfect candidate for our restoration and modernization.
The game plan would be to gut rooms where practical or necessary, and otherwise restore and modernize. We would leave no rooms untouched, with renovations including both the entire basement and attic.


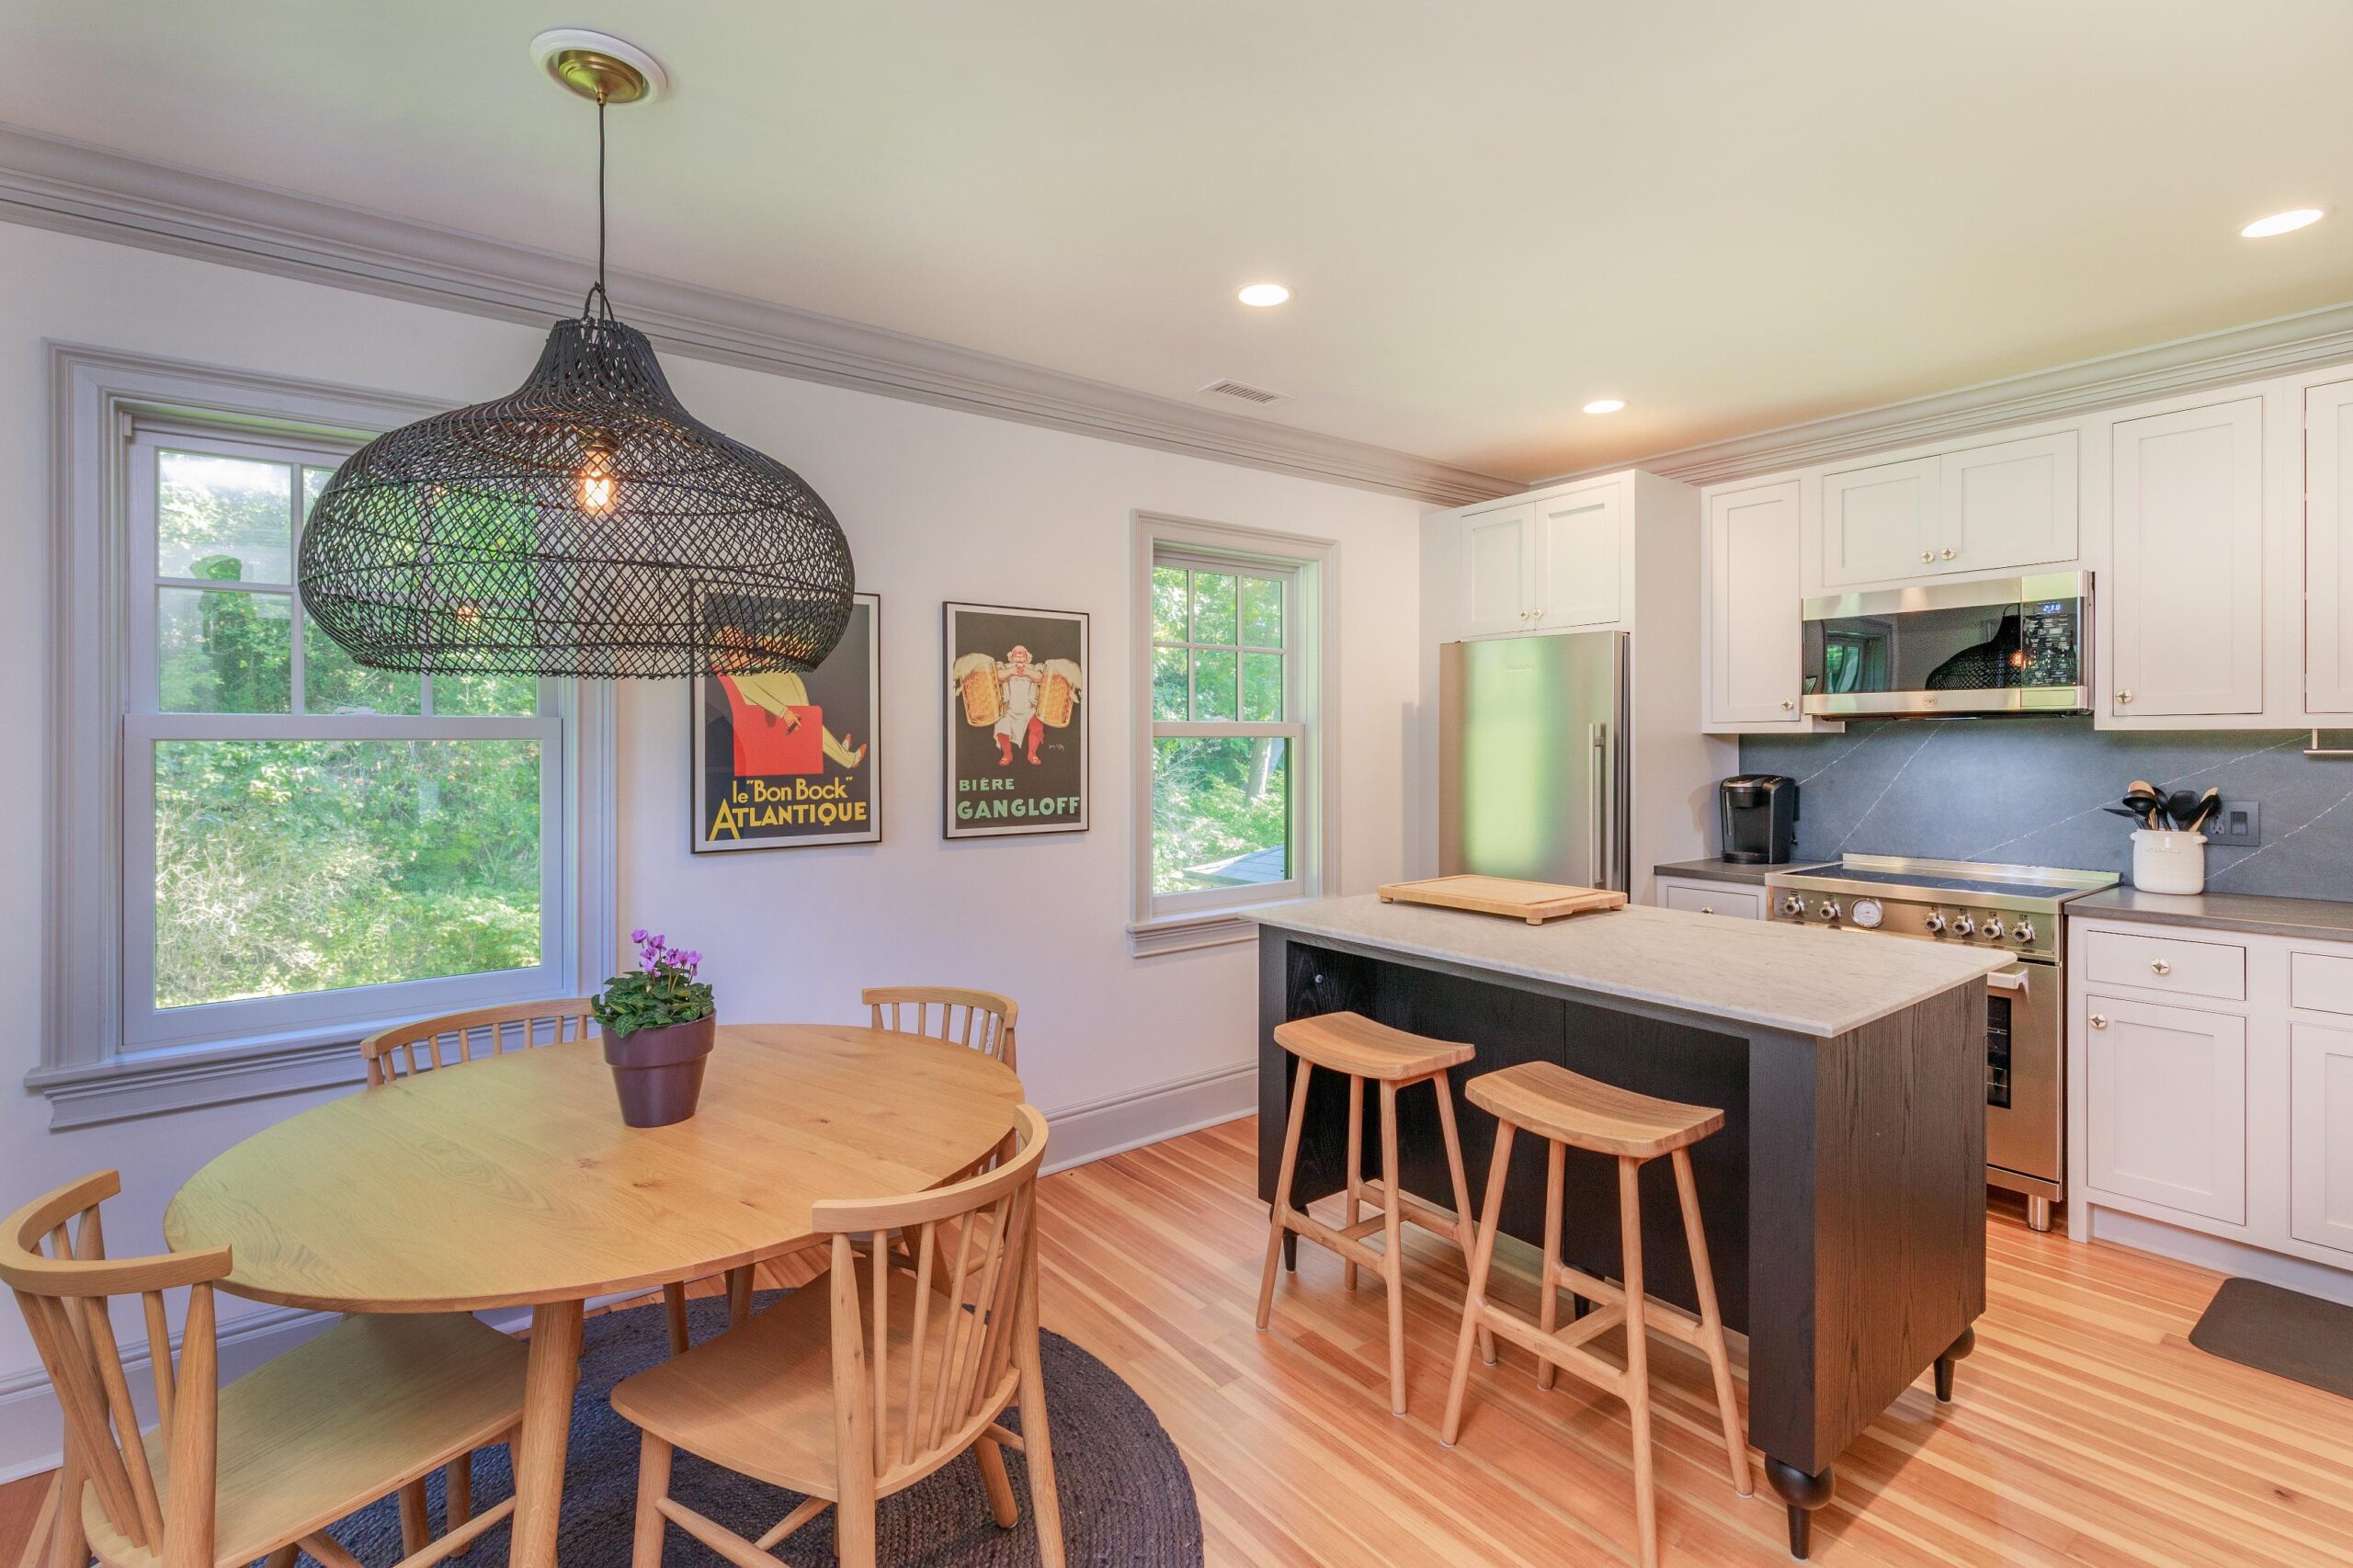
The layout of the main house was good, other than the kitchen which was very much compartmentalized into its own room at the back of the house. To fix this, we decided to move the kitchen front and center in our floor plan, flanked by the living room, dining area, pantry and a billiards room. Accomplishing this meant adding structural steel, but was well worth the effort.
The other primary structural endeavor was the staircase…it was a beautiful center staircase which was open top to bottom…nice on the eyes, but all of the openness meant that there was little supporting the stairs as they ascend. Compound this with the fact that a previous owner had installed a handicap elevator onto the staircase structure, which caused it to pull away from the wall and created a very noticeable pitch to the stairs. To remedy meant designing more steel supports in the field, this time a giant L bracket which added support to the sagging structure.
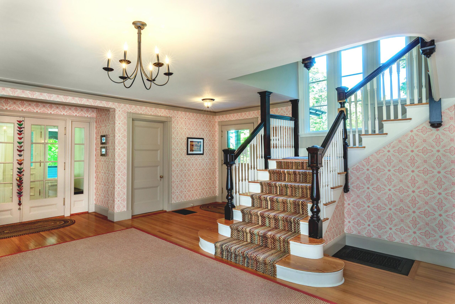
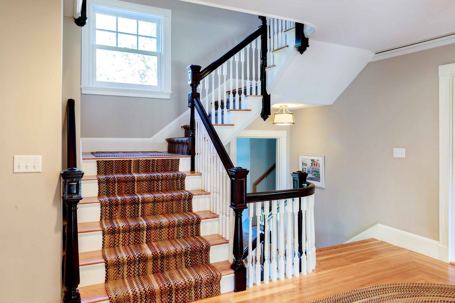
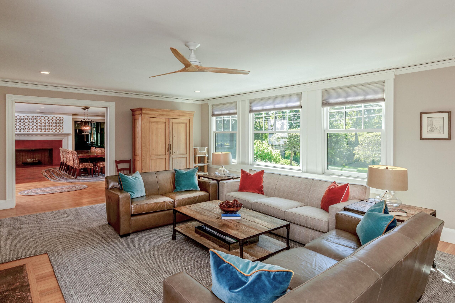
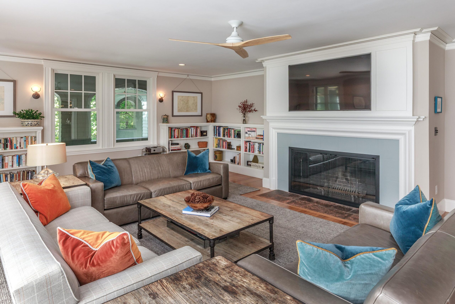
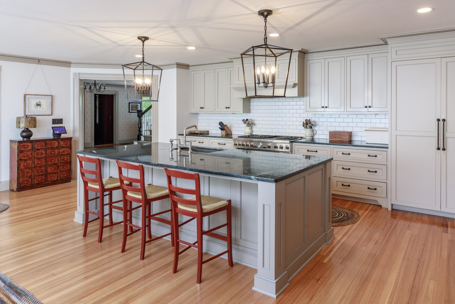
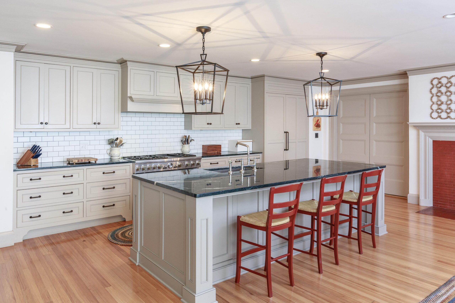
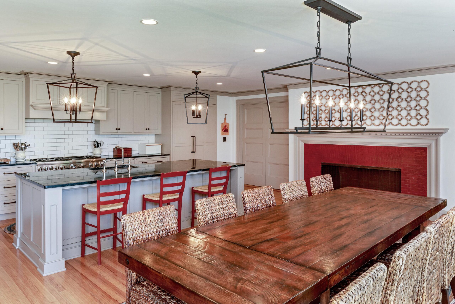
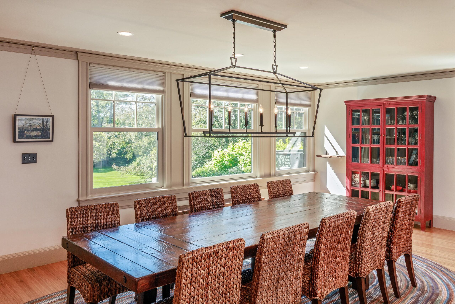
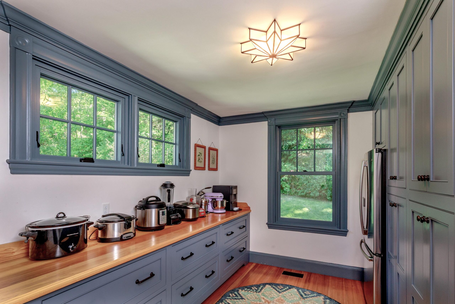
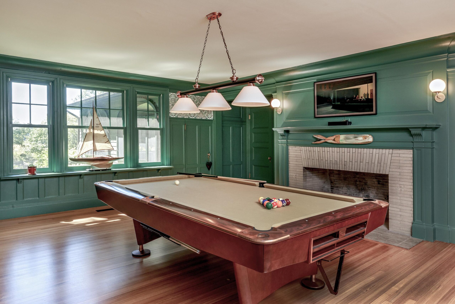
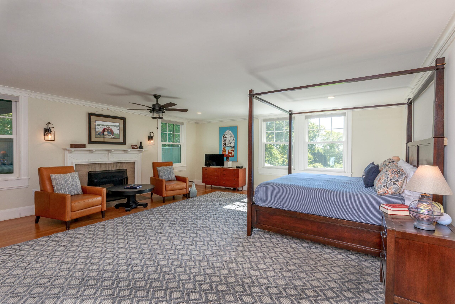
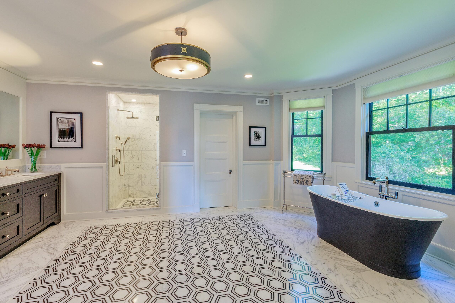
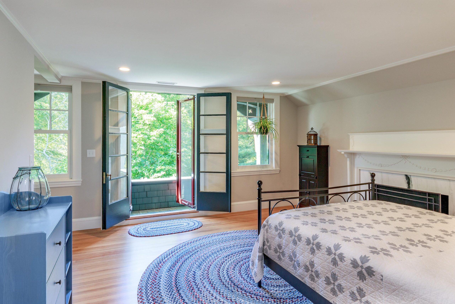
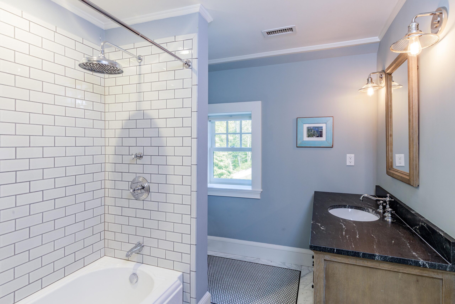
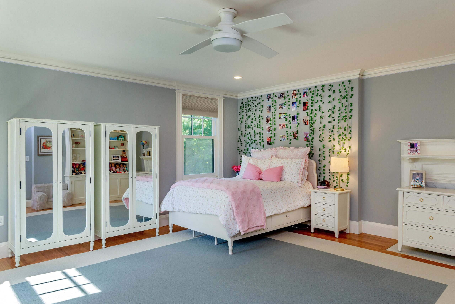
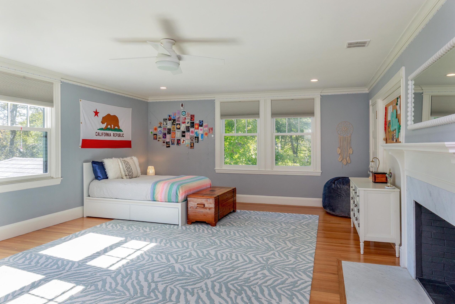
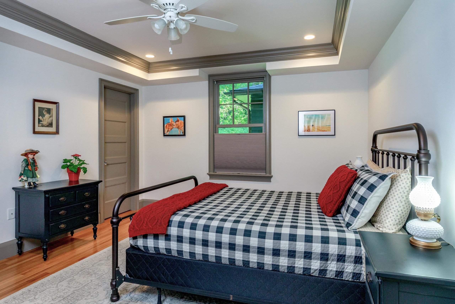
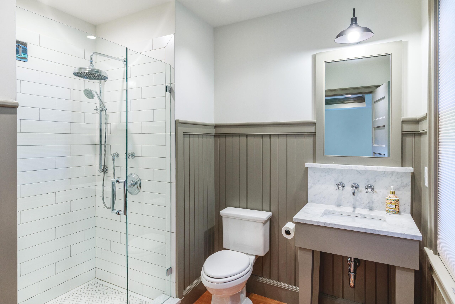
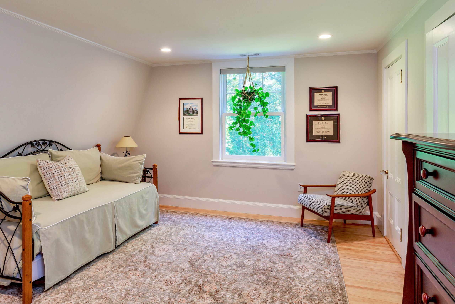
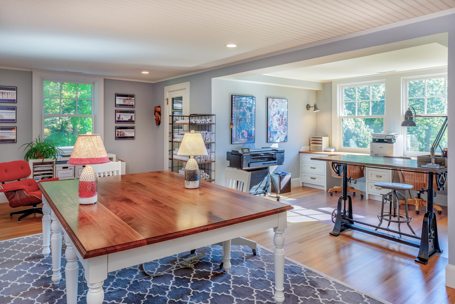
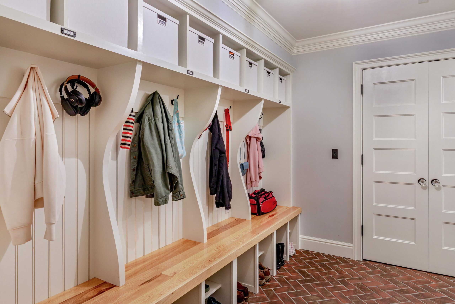
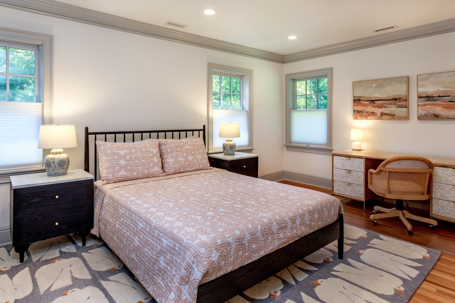
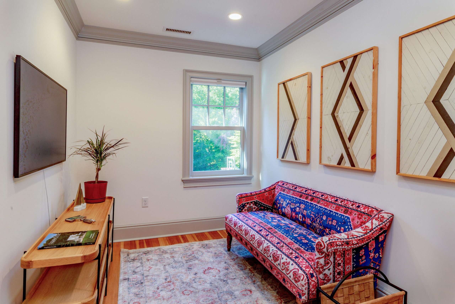
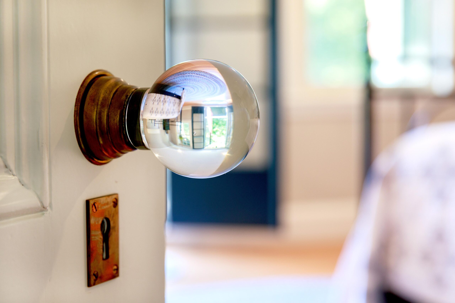
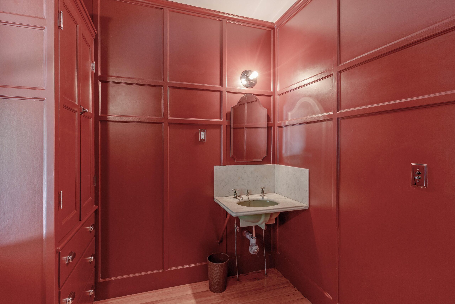
The interior design game plan was to preserve the original details, and recreate them as needed. We decided that all of the ceilings with the exception of the plaster coved ceiling in the billiards room would be replaced or blueboard and plastered over. This meant removing all of the crown moldings throughout and then replacing back or having reproduction pieces milled.
And oh yeah, remember that handicap elevator that I mentioned….so that the user could exit the elevator to the hallway landing meant that the second and third floor landings were missing key pieces of curved railing. Our solution was to create and send a full sized template out to a shop with a CNC machine, where solid wood pieces were turned into new railing sections to replace the missing.
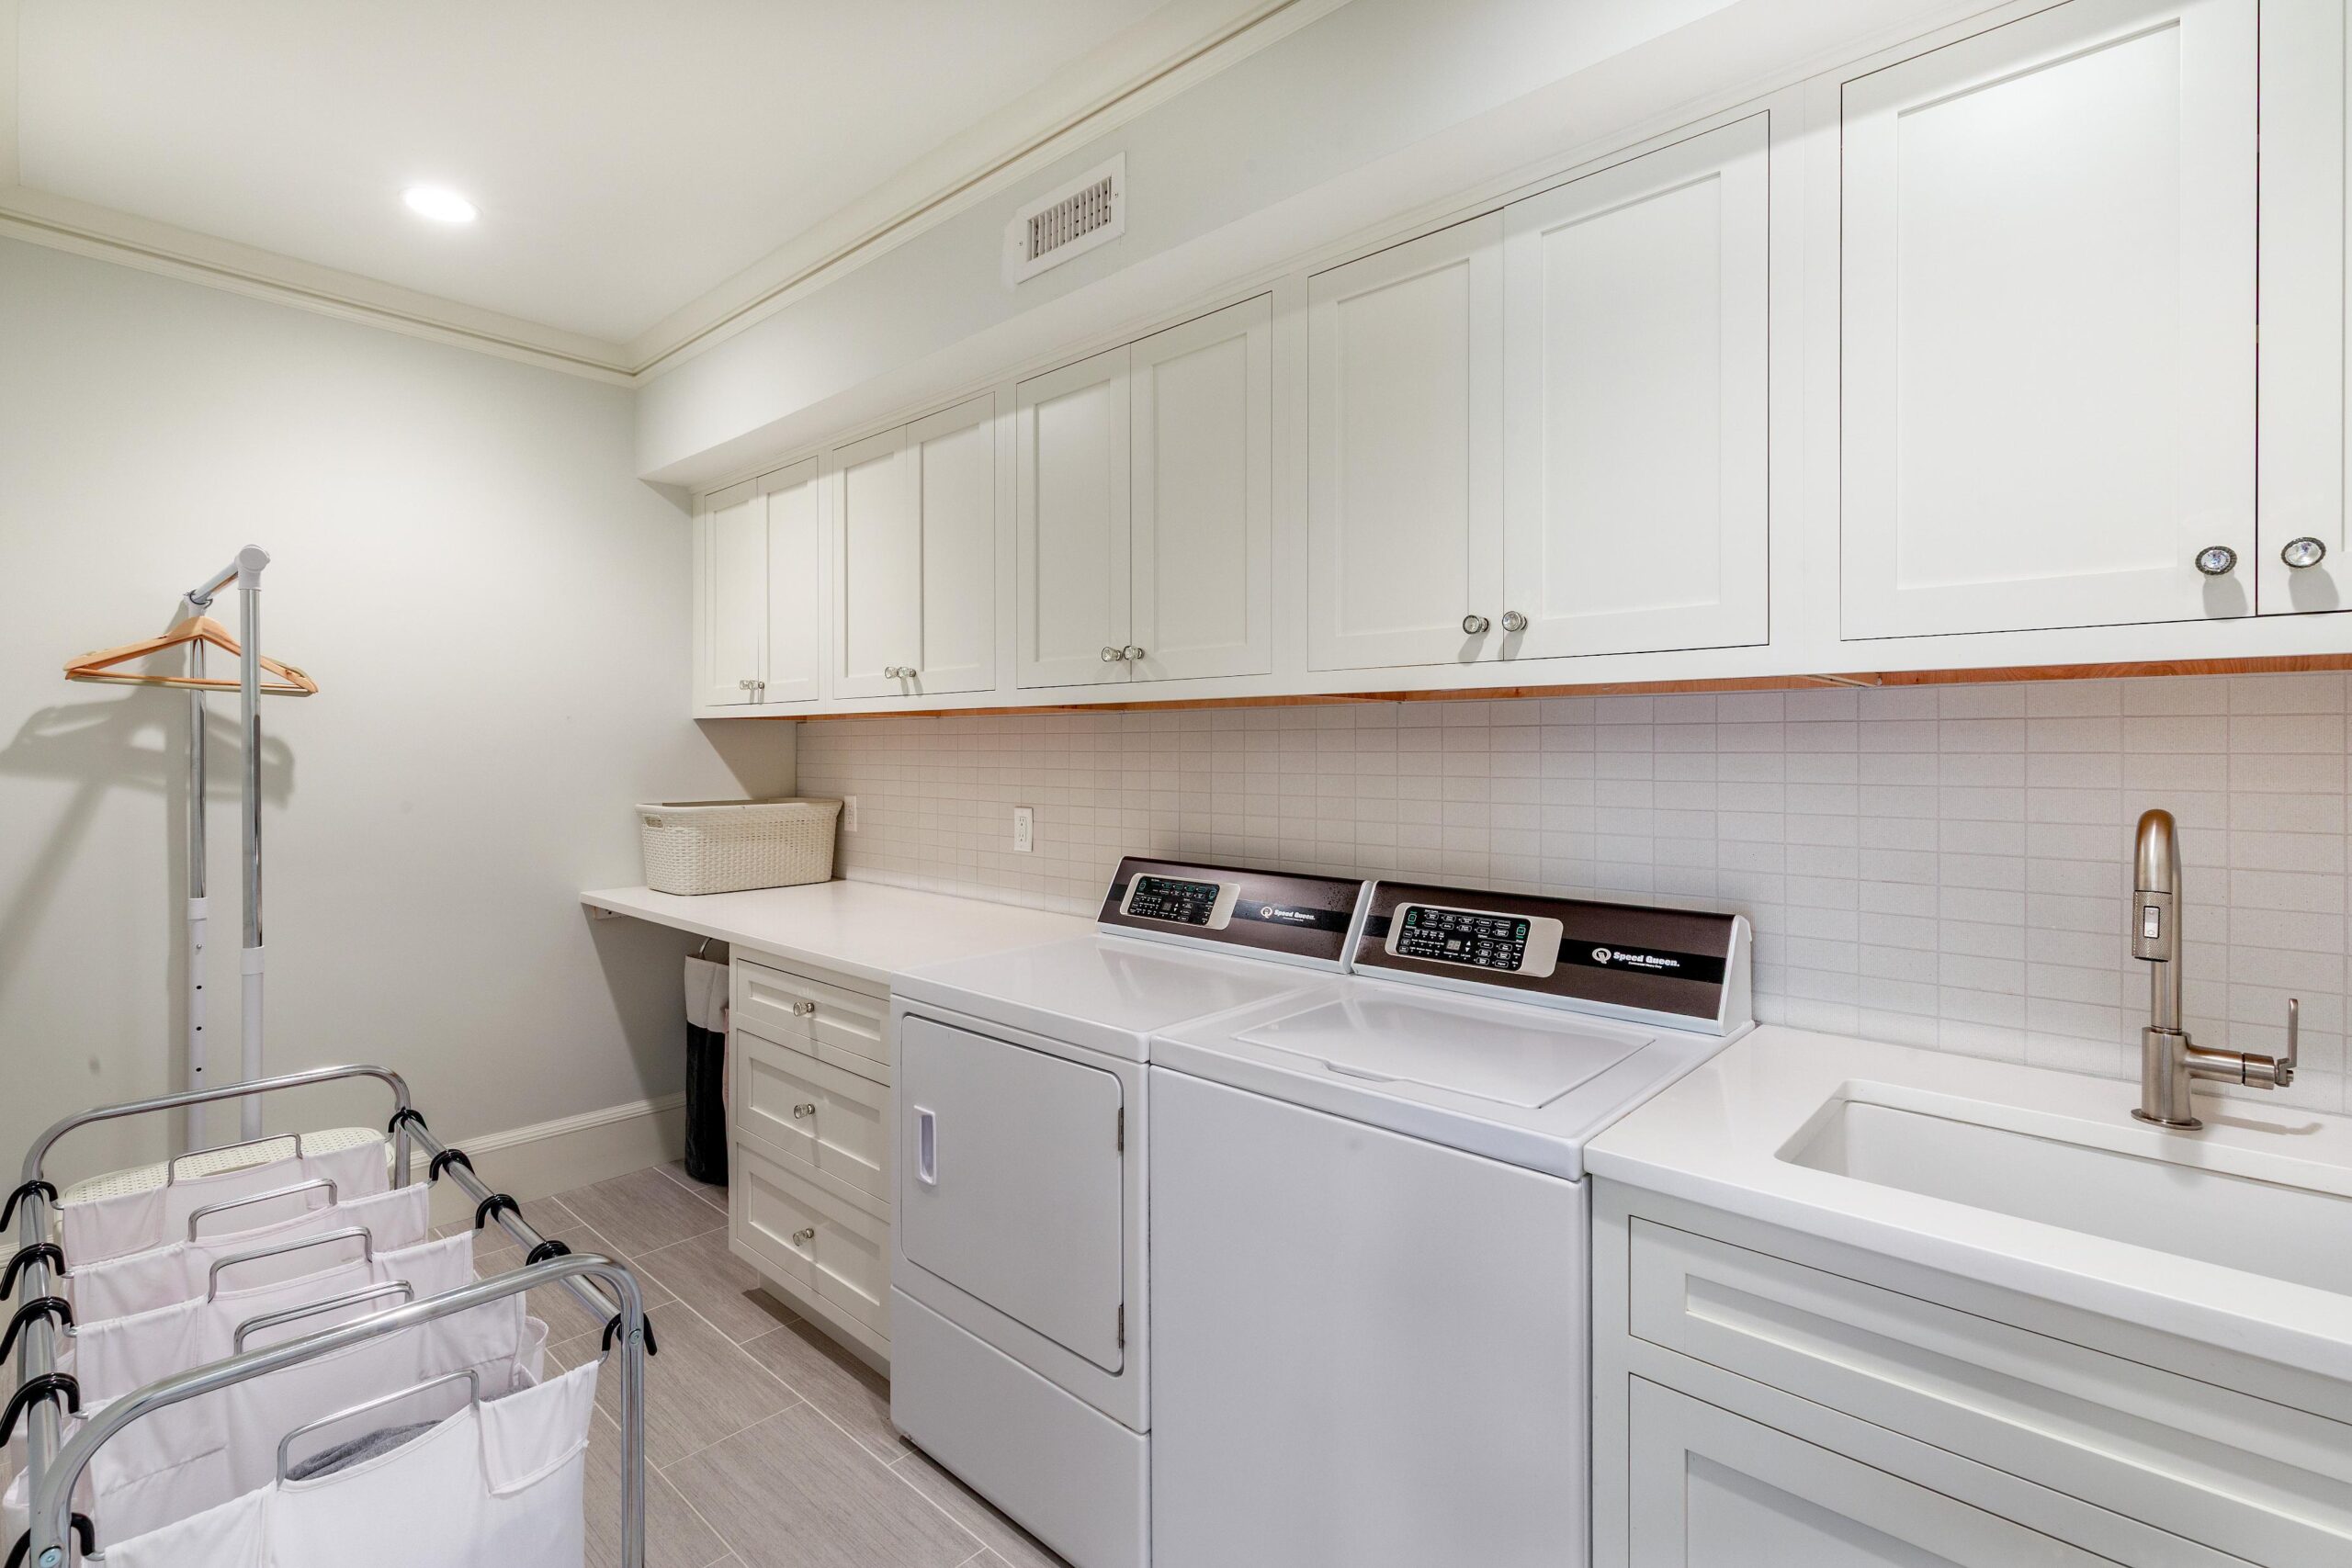
In terms of systems, all new electrical and plumbing systems were installed along with a five-zone hydro-air HVAC system with two of the air handlers discretely hidden in hidden closets.
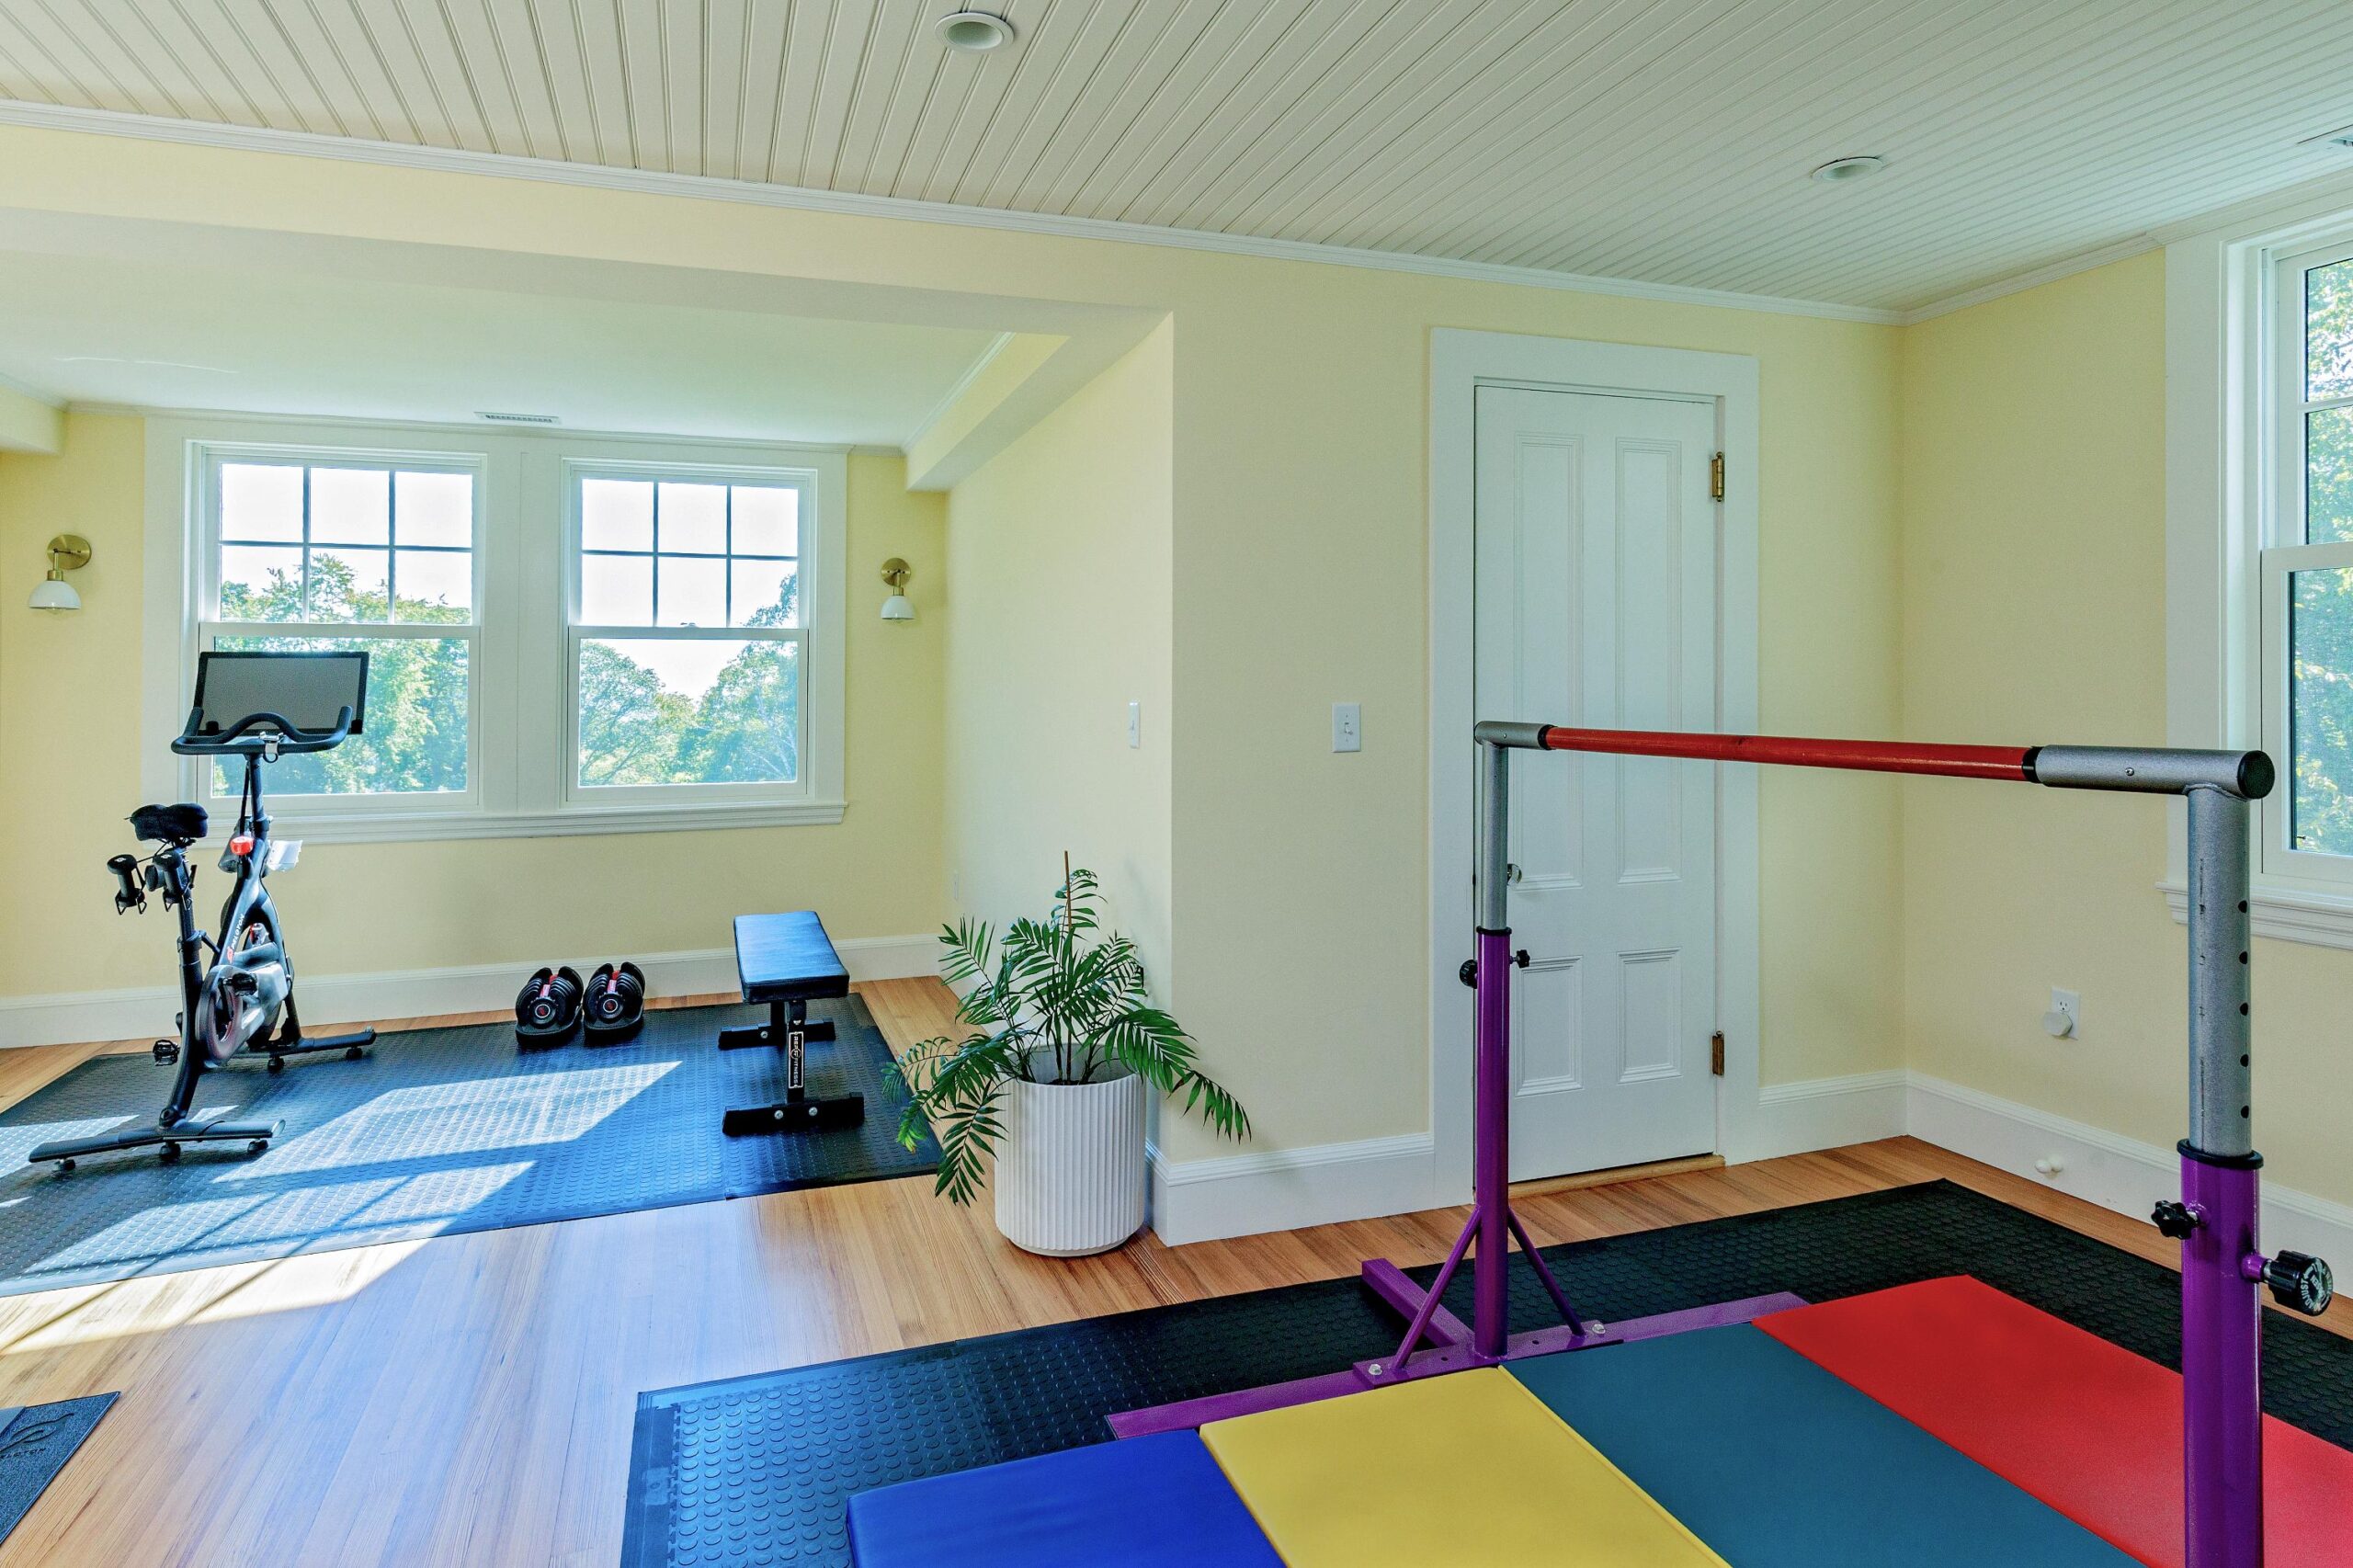
The property had its original #1 grade quarter sawn heart pine floors, which we were able to restore in most areas, and purchase re-milled vintage pieces from a Cambridge, MA vendor as needed.
Outside, we replaced about 75% of the cedar shakes, replaced all of the facias and soffits, replaced the windows with Marvin replacement style windows and added period touches including copper gutters and downspouts and real working vintage style shutters.
The end result is a home which maintains its 1906 appearance while enjoying all of the modern amenities of a new construction home.