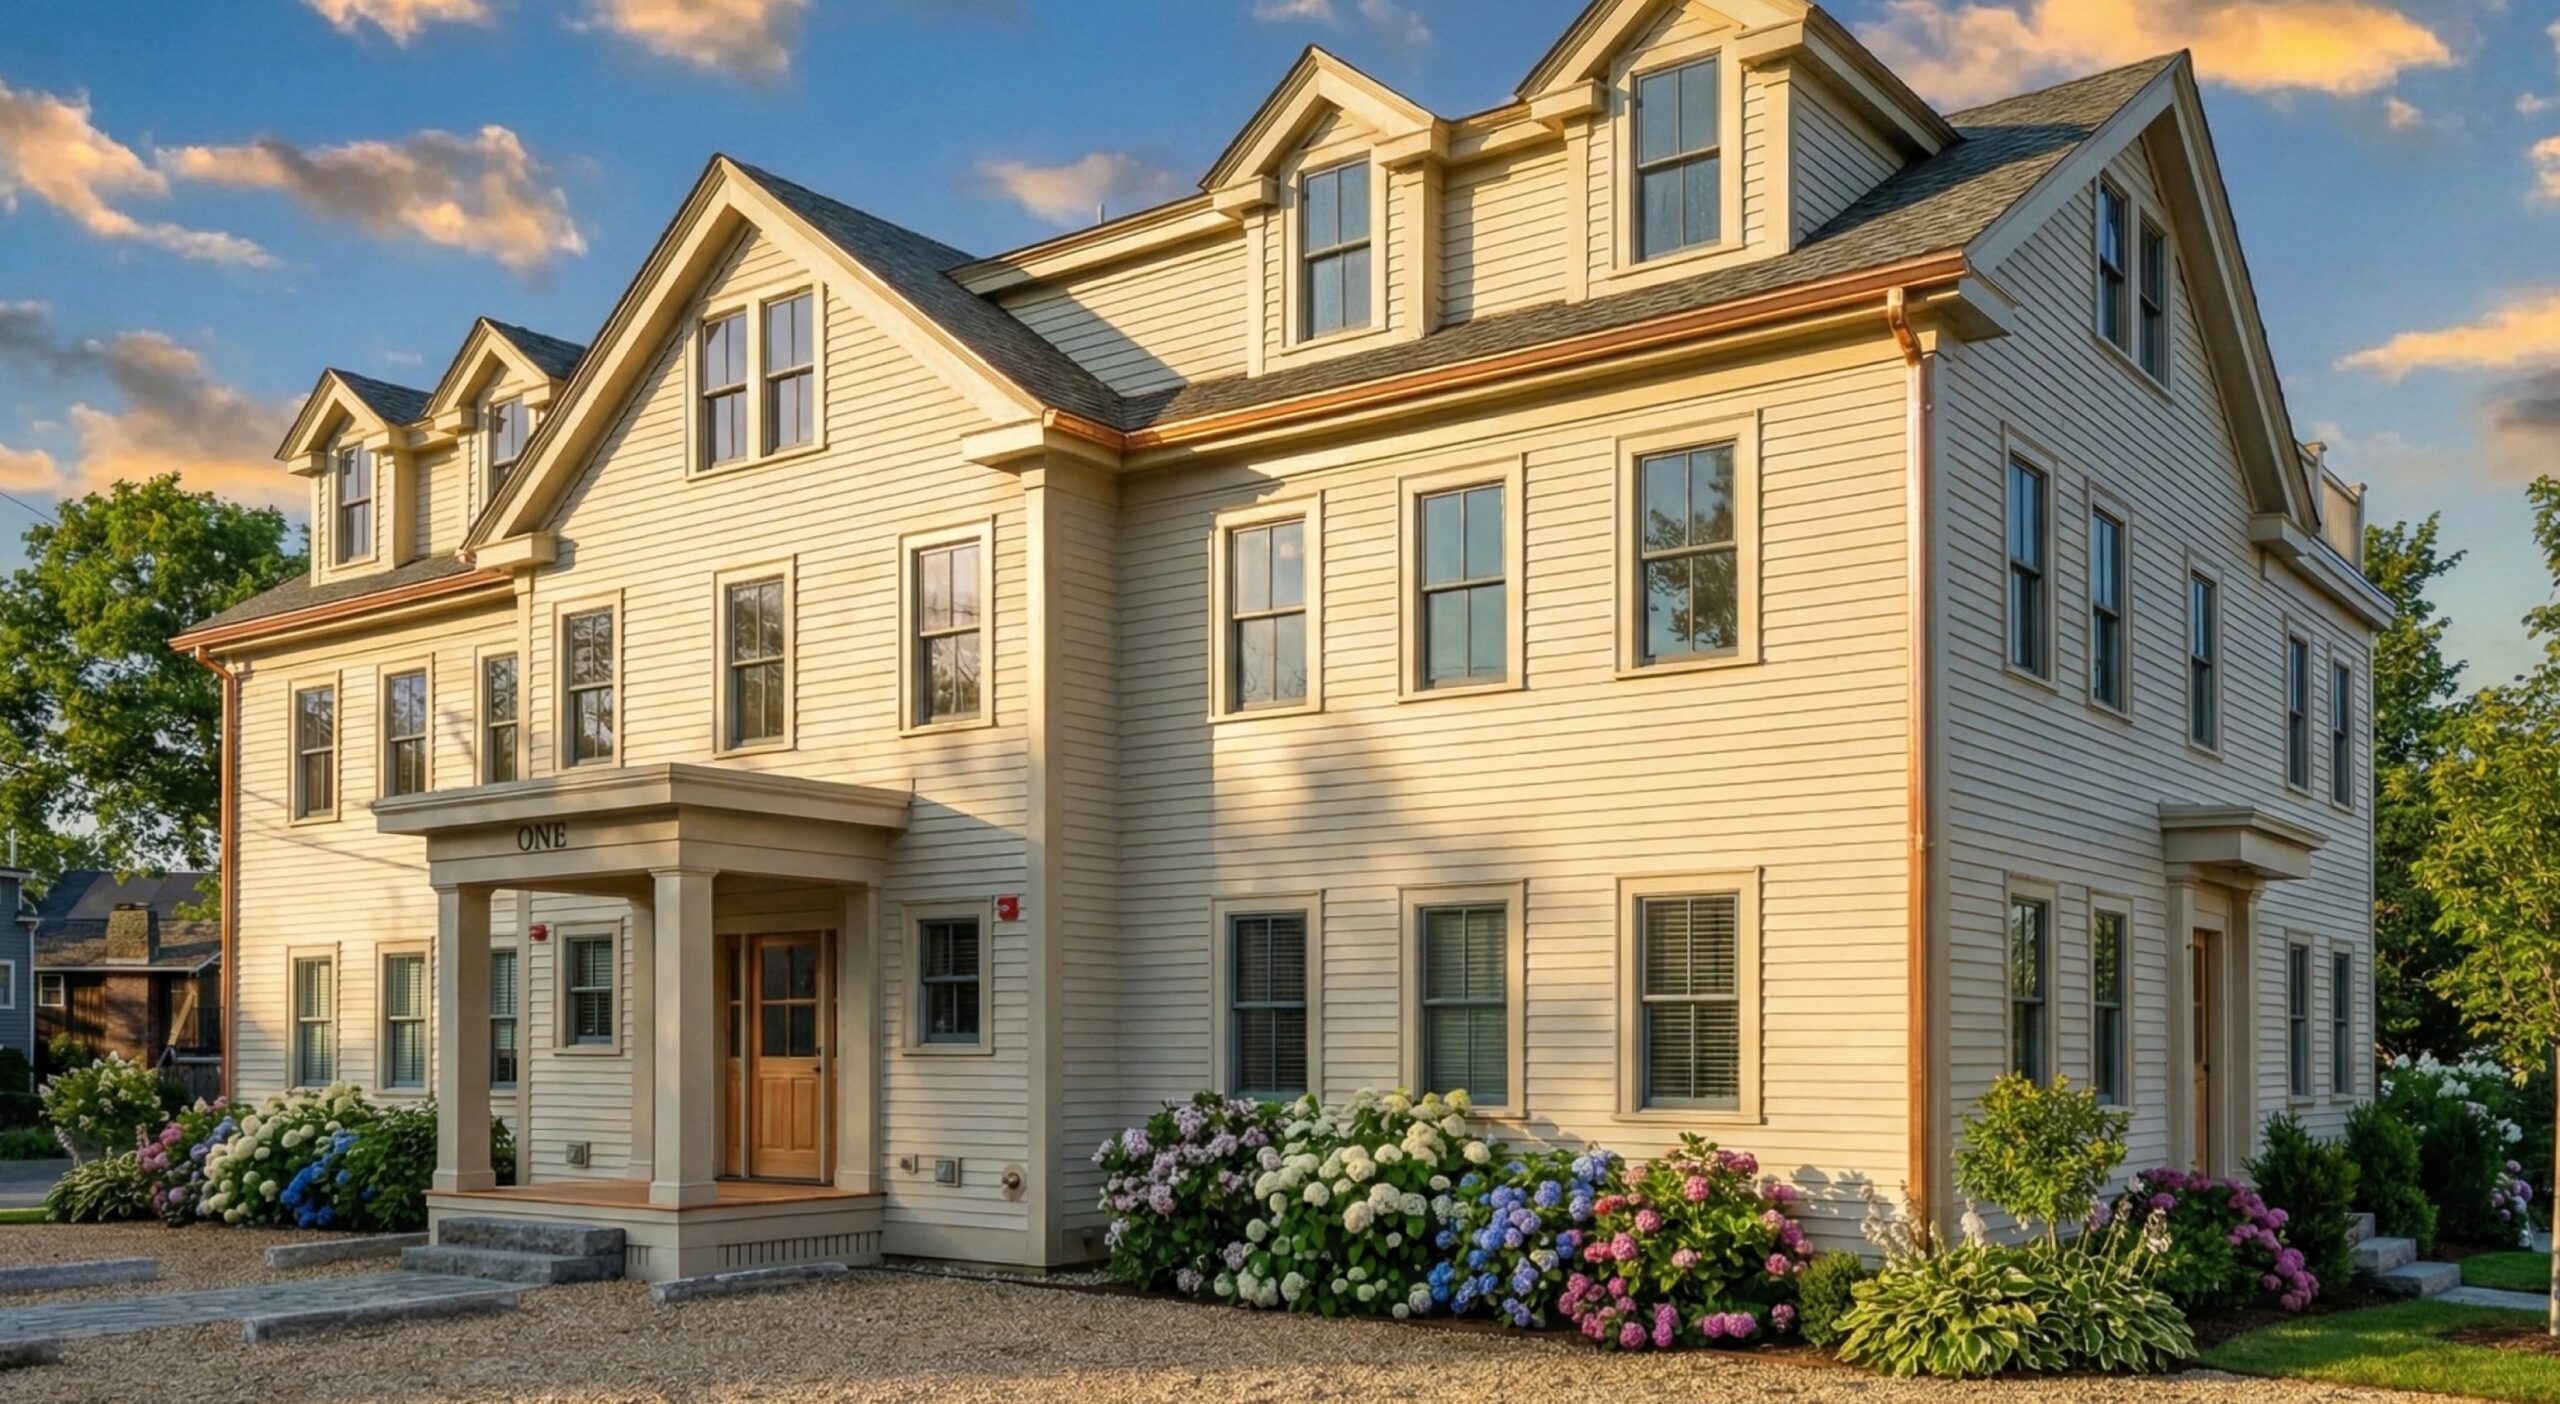
One Jewett Street
ROCKPORT, MA
RENOVATION
One Jewett Street is located in the lovely seaside town of Rockport, convenient to arts & culture, shops & restaurants, the harbor and so much more. The property is in the heart of Rockport, right next to town hall and just 2 blocks from Bearskin Neck and all that Rockport has to offer. The property is also located a short distance from the Commuter Rail station to Boston.
The site was originally home to the United Methodist Church of Rockport. The church experienced a fire in the 1980’s, which spawned the construction of a new church building on the site in 1985. When the church made the decision to close in 2022, we were fortunate to be able to acquire it.
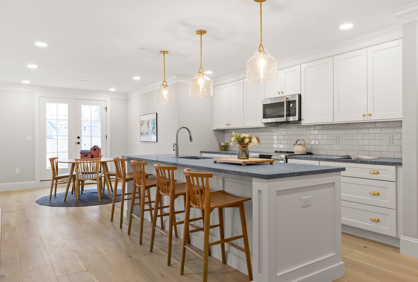
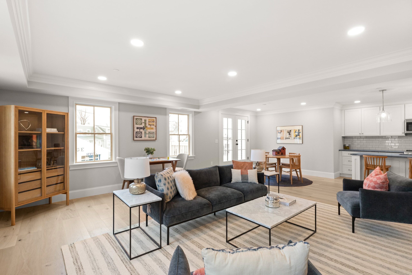
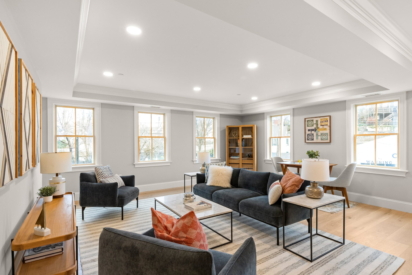
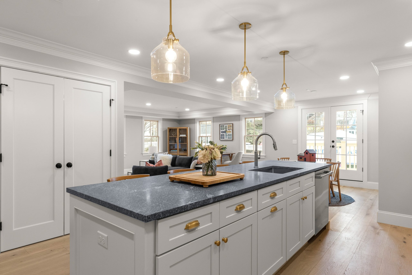
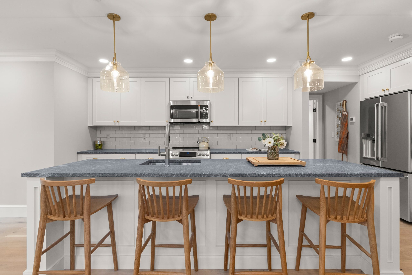
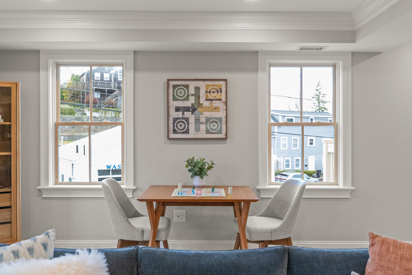
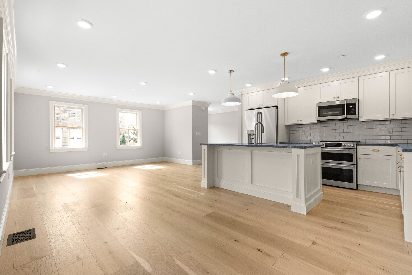
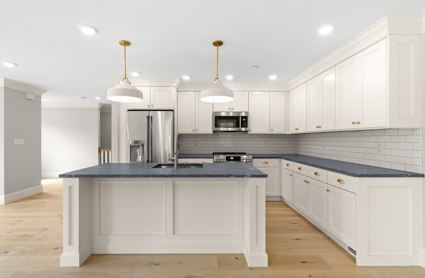
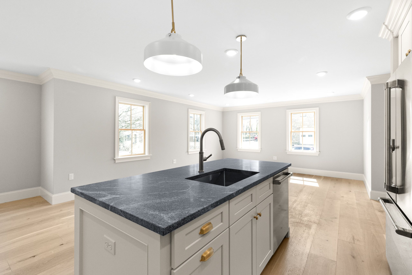
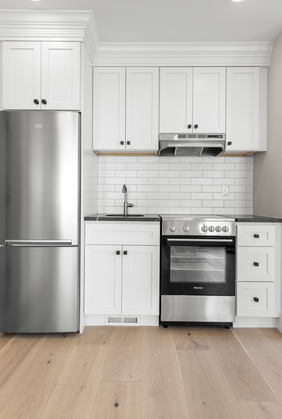
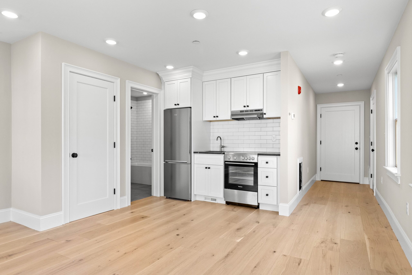
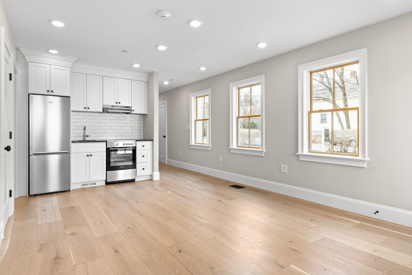
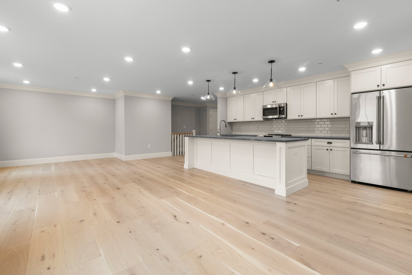
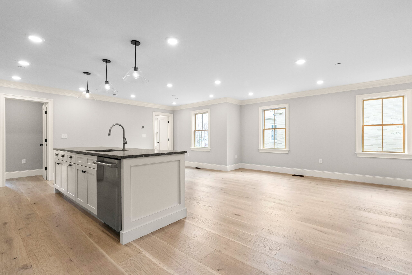
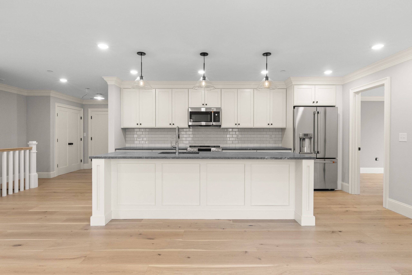
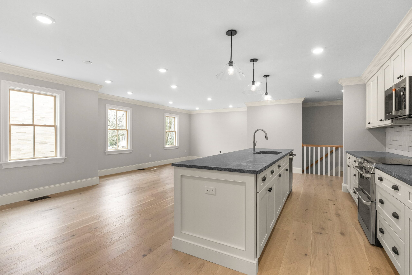
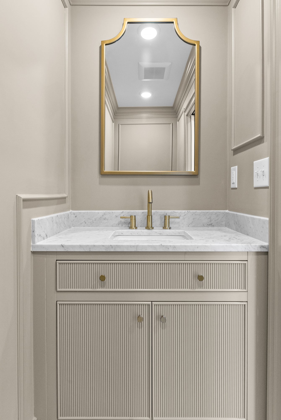
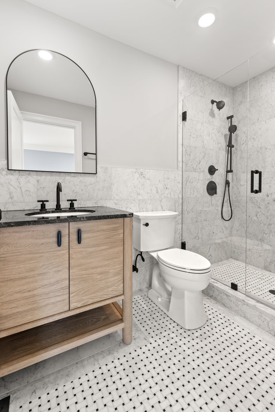
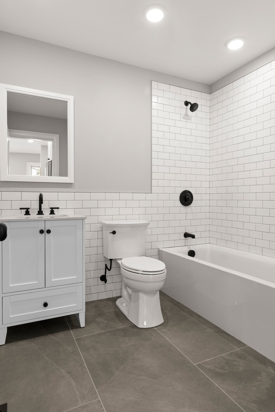
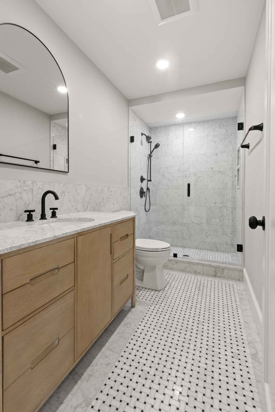
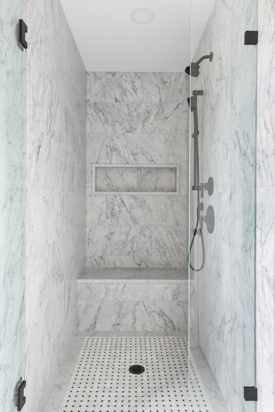
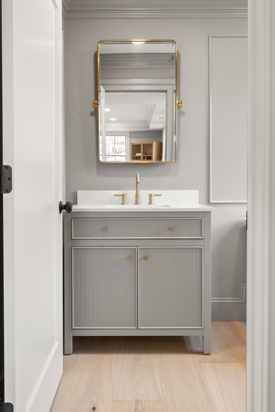
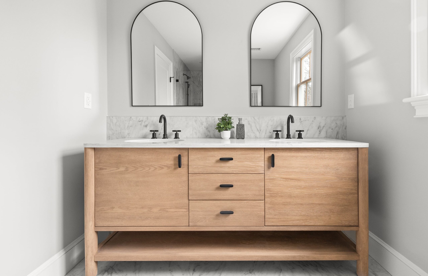
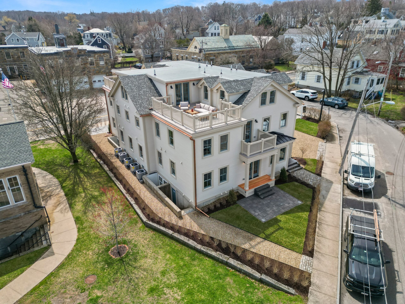
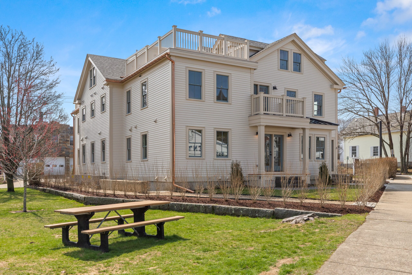
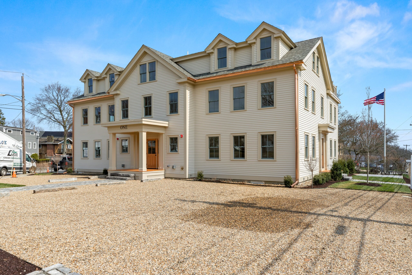
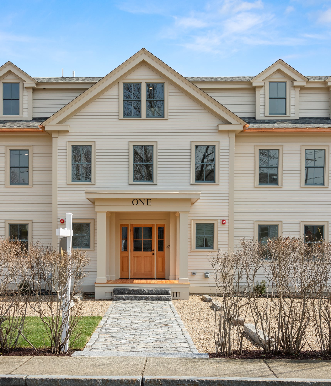
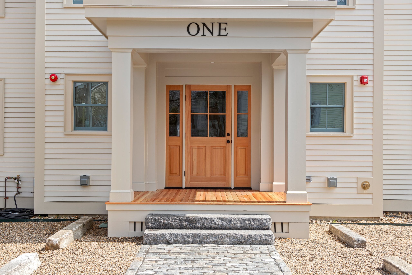
Being built in the 1980’s, the building had a modern concrete foundation, steel framing components and was sited ideally on the lot. Our gameplan was to remove the upper portion of the building, leaving the foundation and some framing components, and then build new construction above. The result is a 2.5 story building which houses 4 residential condominium units, each with 3-4 bedrooms, 2.5 baths, private outdoor space and parking.
The two upper units occupied the 2nd and 3rd floors, and each had a private roofdeck with wonderful views of Rockport and the Atlantic Ocean. The two lower units occupied the first floor and below, and each had a private patio and yard.
This was a case of being in the right place at the right time. We were building another project in Rockport at 5 ½ Prospect Street. I came to the site to check on things, and on my way out, I spotted for sale sign that was not there when I drove by earlier that morning. Intrigued, I quickly called the Realtor and found out that the property was just listed, not even on the Multiple Listing Service (MLS) yet, so my timing could not have been any better. After some research online, I determined that the property was zoned to allow for residential condominiums, our favorite thing to build, and we made an offer which was accepted next day.
This was a case of being in the right place at the right time. We were building another project in Rockport at 5 ½ Prospect Street. I came to the site to check on things, and on my way out, I spotted a for sale sign that was not there when I drove by earlier that morning. Intrigued, I quickly called the Realtor and found out that the property was just listed, not even on the Multiple Listing Service (MLS) yet, so my timing could not have been any better. After some research online, I determined that the property was zoned to allow for residential condominiums, our favorite thing to build, and we made an offer which was accepted next day.